Prospect Junior High and Elementary School
Also known as: Prospect Middle School

Why it's listed
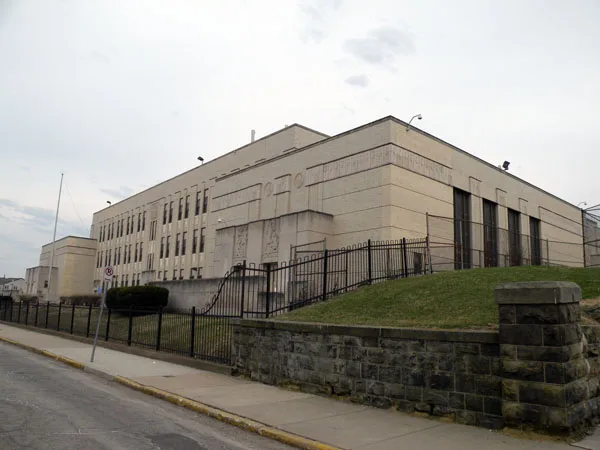
Buff brick and limestone school on a sloped hilltop in Pittsburgh's Prospect area, built in sections in 1931 and 1936 and designed by the Steen firm. Its two-to-four-story classroom block is flanked by single-story auditorium and gymnasium wings, the latter two completed in 1935. Fluted pilasters, filigree metal spandrels, and Art Deco stone friezes with figural panels and eagle medallions mark the exterior. The interiors are the main reason for its listing. The 1931 small auditorium has dense Art Deco metalwork on its ceiling, grilles, and stage piers, while the larger auditorium has a coffered ceiling and a plaster stage mural of maidens around a sun. Marble steps, terrazzo floors, and buff tile complete the interiors. Marion M. Steen's design here is regarded as the first full expression of his Art Deco manner and is taken as a model for his later Pittsburgh school work.
Significance in brief: The school is argued to be important for the quality of its architectural detailing, especially its Art Deco interiors and sculptural panels. The form presents it as an example of the massing and detailing principles that characterized nearly a generation of Pittsburgh public school construction directed by Marion M. Steen.
Machine-generated summary. This summary was generated by a language model from the official nomination document and has not been reviewed line by line by an editor. It may contain errors. Check the source document before relying on any detail. Source: nomination document (PDF) · National Archives catalog entry. NRHP reference 86002705, listed September 30, 1986. Summary generated October 2026 (model claude-haiku-5-5, prompt v1.1-2026-10-29, confidence medium).
Key facts
| Address | Prospect Ave. near Southern Ave., Pittsburgh |
|---|---|
| County | Allegheny County |
| Listed | September 30, 1986 |
| Reference number | 86002705 |
| Resource type | Building |
| Period of significance | 1921-1940 |
| Architect / builder | James T. Steen & Sons (architect); Marion M. Steen (architect) |
| Architectural style | Art Deco |
| Criteria |
|
| Areas of significance | Architecture |
| Level of significance | Local |
| Status (as stated in the nomination) | Good condition; the form lists the school as becoming a middle school in 1979 and the 1936 cafetorium conversion. |
| Acreage | 2 |
| Coordinates | 40.42787, -80.01000 (NPS GIS) |
What listing means for this property
For a publicly owned building or structure, listing mainly matters when federal funds, permits or licences are involved: projects then go through Section 106 review so effects on the property are considered. Listing also strengthens applications for preservation grants and, for leased income-producing uses, can enable the federal rehabilitation tax credit.
General information, not legal or tax advice. Rules change; confirm with your State Historic Preservation Office or a qualified adviser.
Sources and further reading
- National Park Service, National Register of Historic Places database (snapshot May 2026), reference 86002705.
- Nomination form (PDF, National Archives) — catalog entry
- Wikipedia article (used for cross-checking only; text not reproduced here)
- Wikidata Q7250775
- This listing as JSON
Last updated October 2026. Found an error? See the editorial policy for how to report it.