Beltzhoover Elementary School

Why it's listed
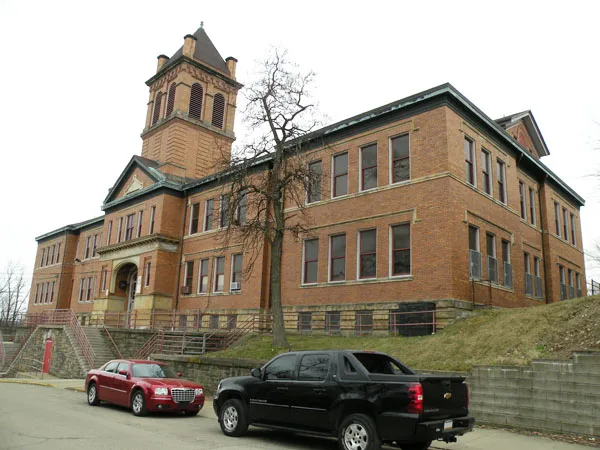
Built in two stages, in 1905 and 1909, the Beltzhoover school is a Classical Revival building of brick on a steep site above Cedarhurst Street in Pittsburgh. The earlier two-story section held six classrooms and has a hipped standing seam tin roof, copper eaves and a corbeled brick cornice. The 1909 addition quadrupled the building's size and added its main feature, a two-stage bell tower with a pyramidal roof, set above a pedimented entry. The tower is ornamented with brick dentils, pilaster strips and louvered openings, and the entry bears a datestone reading 1909. Shaw and the Lloyd Brothers are the recorded architects. The school is listed for its representation of modest, working-class school design in Pittsburgh around 1900 to 1920, with a simpler form than the contemporary East End schools. It has a basement cafeteria, a gymnasium formed from two classrooms, and wood floors throughout. The nomination places it in the Beltzhoover neighborhood, settled after the Mt. Washington trolley tunnel opened nearby.
Significance in brief: The nomination argues that the school is a representative example of the modest, working-class version of Classical Revival school design common in Pittsburgh's neighborhoods at the turn of the century. It is valued for its bell tower, which gives the building its character and serves as a neighborhood focal point, and for the surviving original windows and details. The form describes it as simpler than the East End schools, and it is significant in the areas of education and architecture.
Machine-generated summary. This summary was generated by a language model from the official nomination document and has not been reviewed line by line by an editor. It may contain errors. Check the source document before relying on any detail. Source: nomination document (PDF) · National Archives catalog entry. NRHP reference 86002657, listed September 30, 1986. Summary generated October 2026 (model claude-haiku-5-5, prompt v1.1-2026-10-29, confidence medium).
Key facts
| Address | Cedarhurst and Estrella Sts., Pittsburgh |
|---|---|
| County | Allegheny County |
| Listed | September 30, 1986 |
| Reference number | 86002657 |
| Resource type | Building |
| Period of significance | 1901-1920 |
| Architect / builder | W.J. Shaw (1905 section); Thomas Lloyd, Lloyd Brothers (1909 section) |
| Architectural style | Classical Revival |
| Criteria |
|
| Areas of significance | Education, Architecture |
| Level of significance | Local |
| Status (as stated in the nomination) | Good condition; original wooden one-over-one windows survive; auxiliary stairs closed due to structural damage. |
| Acreage | 2 |
| Coordinates | 40.41807, -80.00166 (NPS GIS) |
What listing means for this property
For a publicly owned building or structure, listing mainly matters when federal funds, permits or licences are involved: projects then go through Section 106 review so effects on the property are considered. Listing also strengthens applications for preservation grants and, for leased income-producing uses, can enable the federal rehabilitation tax credit.
General information, not legal or tax advice. Rules change; confirm with your State Historic Preservation Office or a qualified adviser.
Sources and further reading
- National Park Service, National Register of Historic Places database (snapshot May 2026), reference 86002657.
- Nomination form (PDF, National Archives) — catalog entry
- Wikipedia article (used for cross-checking only; text not reproduced here)
- Wikidata Q4884819
- This listing as JSON
Last updated October 2026. Found an error? See the editorial policy for how to report it.