Phipps Conservatory

Why it's listed
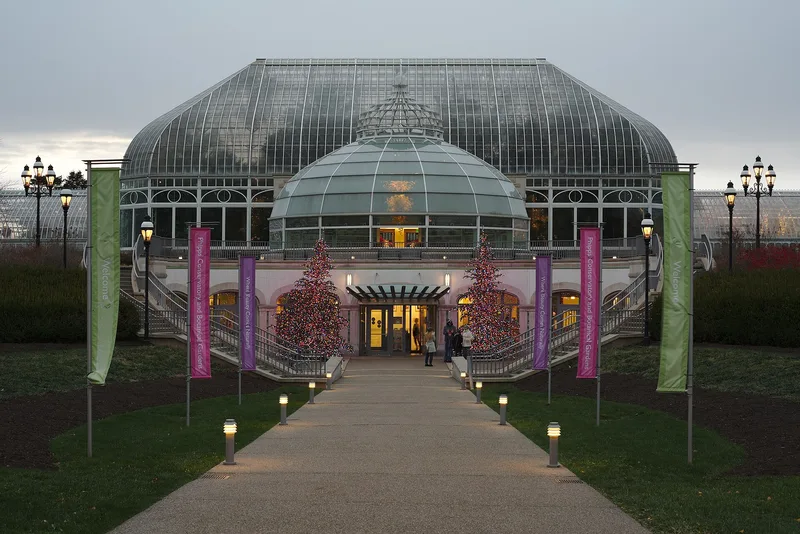
Built by the firm Lord & Burnham and completed in August 1893 at a cost of $100,000, this iron-and-glass botanical conservatory in Schenley Park was then the largest conservatory in the United States. Its plan is symmetrical and formal, centred on a domed palm house measuring 145 by 65 feet, with flanking wings, domed pavilions and nine growing greenhouses at the rear. The building contains more than 60,000 square feet of glass and rests on Amherst sandstone foundations. Henry Phipps, who had been a partner with Andrew Carnegie in the steel firms that became Carnegie Steel, funded the conservatory as a gift to the city. Its annual flower shows have drawn large crowds since the 1890s, and the building is regarded as one of the few surviving grand conservatories of its period in the country.
Significance in brief: The nomination argues that it is one of the few remaining conservatories built in the grand style of the late 19th century and that it remains an active cultural and educational center. It is also tied to Henry Phipps, a steel business partner of Andrew Carnegie, whose gift to the city it commemorates.
Machine-generated summary. This summary was generated by a language model from the official nomination document and has not been reviewed line by line by an editor. It may contain errors. Check the source document before relying on any detail. Source: nomination document (PDF) · National Archives catalog entry. NRHP reference 76001598, listed November 13, 1976. Summary generated October 2026 (model claude-haiku-5-5, prompt v1.1-2026-10-29, confidence medium).
Key facts
| Address | Schenley Park, Pittsburgh |
|---|---|
| County | Allegheny County |
| Listed | November 13, 1976 |
| Reference number | 76001598 |
| Resource type | Building |
| Period of significance | 1893-1899 |
| Architect / builder | Lord & Burnham (architect/builder) |
| Architectural style | Richardsonian Romanesque (entrance building, demolished 1967) |
| Areas of significance | Agriculture, Science, Architecture |
| Level of significance | State |
| Status (as stated in the nomination) | Renovation and restoration under way; the Richardsonian Romanesque entrance was demolished in 1967 and replaced with a modern entrance. |
| Acreage | 8.5 |
| Within district | Schenley Park |
| Coordinates | 40.43876, -79.94759 (NPS GIS) |
What listing means for this property
National Register listing is honorary: it recognises significance and does not restrict what a private owner may do without federal money or permits. It unlocks the 20% federal rehabilitation tax credit for income-producing buildings, state credits in many states, and Section 106 review when federal agencies are involved. See what listing means in practice.
General information, not legal or tax advice. Rules change; confirm with your State Historic Preservation Office or a qualified adviser.
Sources and further reading
- National Park Service, National Register of Historic Places database (snapshot May 2026), reference 76001598.
- Nomination form (PDF, National Archives) — catalog entry
- Wikipedia article (used for cross-checking only; text not reproduced here)
- Wikidata Q7186407
- This listing as JSON
Last updated October 2026. Found an error? See the editorial policy for how to report it.