Carnegie Institute and Library

Why it's listed
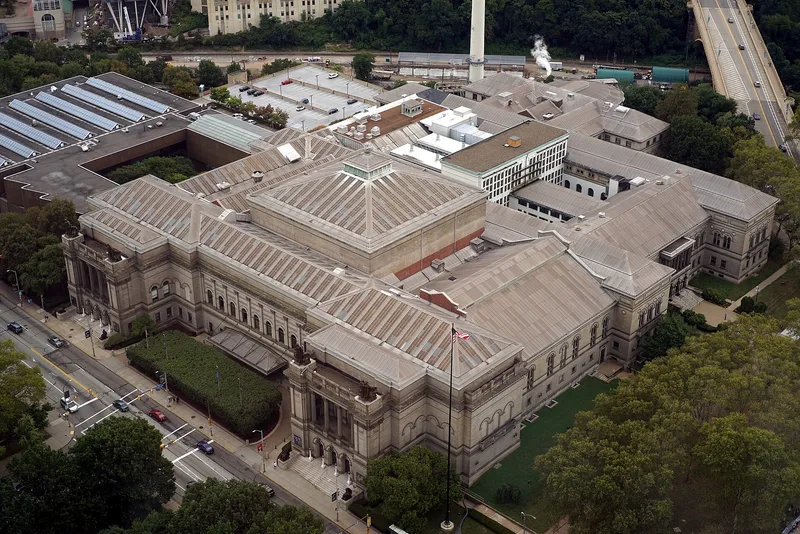
Occupying more than eight acres in Oakland between the University of Pittsburgh and Carnegie Mellon University, the Carnegie Institute complex combines a turn-of-the-century cultural palace with a 1974 addition. The original 1895 Institute, now the Library, uses sandstone bearing masonry, while the 1904 addition is a steel frame clad in the same stone. Roughly 165,000 square feet of cut sandstone and 6,000 tons of marble were used. Its principal interiors include the Music Hall foyer with Giallo Antico marble columns, the Music Hall with a coffered half-dome ceiling, the main staircase hall with John White Alexander murals, and Architecture Hall, 125 feet square. Carnegie offered Pittsburgh a library in 1881, and his 1890 offer of a million dollars for a cultural center was accepted. The complex is regarded as the most significant cultural resource in the Pittsburgh area and is among the city's most visited attractions.
Significance in brief: The nomination argues the complex is significant for its association with Andrew Carnegie and the development of Pittsburgh, as the first notable example of his donations. It calls the building a prime example of the nineteenth-century cultural palace and an outstanding example of Beaux Arts design, and describes its interiors, especially the Music Hall foyer, as among the most splendid ceremonial halls in America.
Machine-generated summary. This summary was generated by a language model from the official nomination document and has not been reviewed line by line by an editor. It may contain errors. Check the source document before relying on any detail. Source: nomination document (PDF) · National Archives catalog entry. NRHP reference 79002158, listed March 30, 1979. Summary generated October 2026 (model claude-haiku-5-5, prompt v1.1-2026-10-29, confidence high).
Key facts
| Address | 4400 Forbes Ave., Pittsburgh |
|---|---|
| County | Allegheny County |
| Listed | March 30, 1979 |
| Reference number | 79002158 |
| Resource type | Building |
| Architectural style | Beaux Arts; neo-Baroque; Italian Renaissance detailing |
| Areas of significance | Art, Literature, Education, Performing Arts |
| Level of significance | National |
| Status (as stated in the nomination) | The document states the complex functions well and is much used for research and study. |
| Acreage | 9.5 |
| Within district | Schenley Farms Historic District (Additional Documentation) |
| Coordinates | 40.44257, -79.95034 (NPS GIS) |
What listing means for this property
For a publicly owned building or structure, listing mainly matters when federal funds, permits or licences are involved: projects then go through Section 106 review so effects on the property are considered. Listing also strengthens applications for preservation grants and, for leased income-producing uses, can enable the federal rehabilitation tax credit.
General information, not legal or tax advice. Rules change; confirm with your State Historic Preservation Office or a qualified adviser.
Sources and further reading
- National Park Service, National Register of Historic Places database (snapshot May 2026), reference 79002158.
- Nomination form (PDF, National Archives) — catalog entry
- Wikipedia article (used for cross-checking only; text not reproduced here)
- Wikidata Q121364495
- This listing as JSON
Last updated October 2026. Found an error? See the editorial policy for how to report it.