Main Building, U.S. Bureau of Mines
Also known as: Pittsburgh Experiment Station, U.S. Bureau of Mines, Buildin

Why it's listed
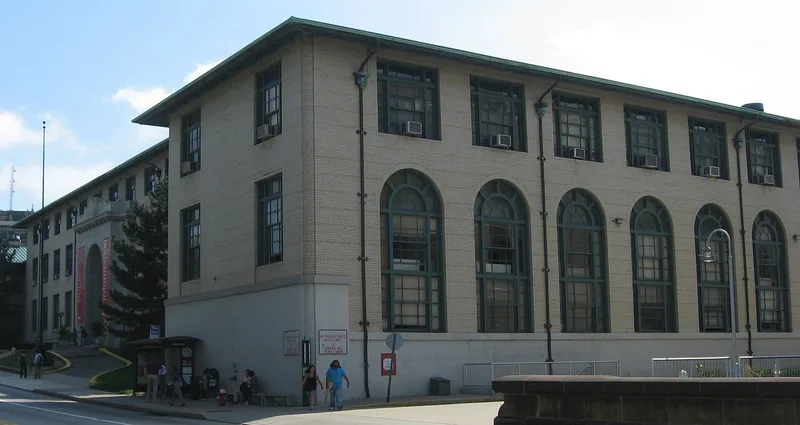
Built between 1915 and 1917 at 4800 Forbes Avenue in Pittsburgh, the Bureau of Mines Main Building was designed by Henry Hornbostel, with the New York firm of Palmer and Hornbostel named as architects of record. It combines the neo-Renaissance pavilion forms of the Ecole des Beaux-Arts with the utilitarian requirements of a technical research institution. Its design is linked to Hornbostel's work at the Carnegie Institute of Technology, and it shares the Carnegie campus's stark brick interiors and exposed pipe railings. The adjoining powerhouse, built in 1918 with a pair of smoke stacks, is regarded as showing an emerging Modernism that remains shaped by Classical layout. The building was dedicated on September 29, 1919. Its significance rests on its architecture, specifically the way Hornbostel handled new industrial functions within an established Classical framework.
Significance in brief: The building is nominated for its architecture only. It is presented as an example of Henry Hornbostel's work, which blends neo-Renaissance Beaux-Arts tradition with the functional demands of a technical institution. The powerhouse is cited as showing early architectural Modernism while still shaped by Classical layout.
Machine-generated summary. This summary was generated by a language model from the official nomination document and has not been reviewed line by line by an editor. It may contain errors. Check the source document before relying on any detail. Source: nomination document (PDF) · National Archives catalog entry. NRHP reference 74001741, listed May 24, 1974. Summary generated October 2026 (model claude-haiku-5-5, prompt v1.1-2026-10-29, confidence medium).
Key facts
| Address | 4800 Forbes Ave., Pittsburgh |
|---|---|
| County | Allegheny County |
| Listed | May 24, 1974 |
| Reference number | 74001741 |
| Resource type | Building |
| Period of significance | 1915-1917 |
| Architect / builder | Palmer and Hornbostel (architects of record); Henry Hornbostel (architect of the group of buildings) |
| Architectural style | Neo-Renaissance, Beaux-Arts influenced |
| Criteria |
|
| Areas of significance | Architecture |
| Level of significance | National |
| Acreage | 0.9 |
| Coordinates | 40.44415, -79.94574 (NPS GIS) |
What listing means for this property
For an income-producing building, listing (individually or as a contributing building in a district) is the gateway to the 20% federal rehabilitation tax credit on qualified rehabilitation costs, often stackable with state credits. Work claiming the credit must follow the Secretary of the Interior's Standards and be approved in advance.
Listing does not restrict a private owner acting without federal money or permits; where federal funding or licensing is involved, Section 106 review applies.
General information, not legal or tax advice. Rules change; confirm with your State Historic Preservation Office or a qualified adviser.
Sources and further reading
- National Park Service, National Register of Historic Places database (snapshot May 2026), reference 74001741.
- Nomination form (PDF, National Archives) — catalog entry
- Wikipedia article (used for cross-checking only; text not reproduced here)
- Wikidata Q6735938
- This listing as JSON
Last updated October 2026. Found an error? See the editorial policy for how to report it.