Rodef Shalom Temple

Approximate location: the National Park Service places this pin arbitrarily within the property, not at a surveyed point (stated accuracy ±12 m).
Why it's listed
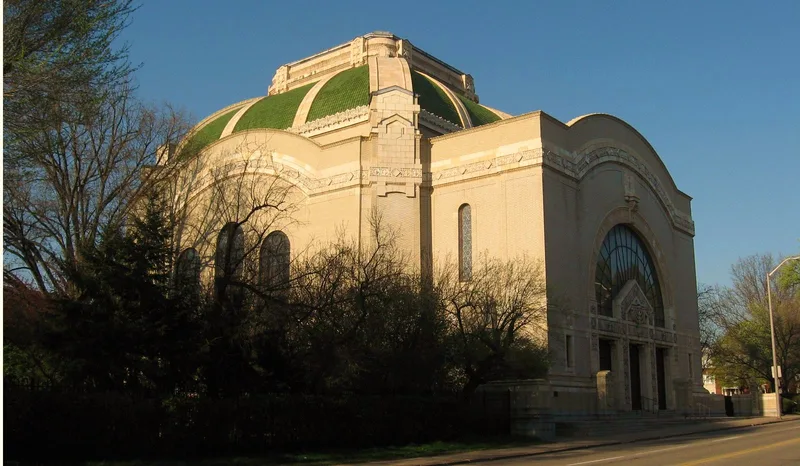
Rodef Shalom Temple stands on a broad block at Fifth and Morewood Avenues in Pittsburgh's Shadyside district, designed in 1906 by Henry Hornbostel. The masonry building combines a square sanctuary, 92 feet on each side, with a rectangular vestibule projecting toward Fifth Avenue. Its terra cotta banding, a grand arch of three door sets, and a Syrian-arched window give the entrance a public character. Inside, the sanctuary is capped by a squared dome of green tiles by Raphael Gustavino, ending in a skylight of stained glass about 50 feet above the floor. The congregation had been chartered in 1856 and moved to this site from downtown in 1906. The building is valued for its richness of materials and subtle spatial articulation, and the nomination counts it among the first Beaux-Arts works in Pittsburgh. It also draws on the congregation's prominence, including the broadcast sermons of Rabbi Solomon B. Freehof in the 1930s.
Significance in brief: The nomination argues the temple is one of the two or three first products of the Beaux-Arts movement in Pittsburgh, noted for its rich materials and subtle spatial articulation. It also cites the congregation's history, including the 1906 move to the Civic Center and the broadcast sermons of Rabbi Solomon B. Freehof in the 1930s.
Machine-generated summary. This summary was generated by a language model from the official nomination document and has not been reviewed line by line by an editor. It may contain errors. Check the source document before relying on any detail. Source: nomination document (PDF) · National Archives catalog entry. NRHP reference 79002162, listed November 15, 1979. Summary generated October 2026 (model claude-haiku-5-5, prompt v1.1-2026-10-29, confidence medium).
Key facts
| Address | 4905 5th Ave., Pittsburgh |
|---|---|
| County | Allegheny County |
| Listed | November 15, 1979 |
| Reference number | 79002162 |
| Resource type | Building |
| Period of significance | 1906 |
| Architect / builder | Henry Hornbostel (architect) |
| Architectural style | Beaux-Arts |
| Criteria |
|
| Areas of significance | Architecture, Religion |
| Level of significance | Local |
| Status (as stated in the nomination) | Two additions were made, in 1938 and 1956, which the document describes as tasteful and not affecting the building's integrity. |
| Acreage | 4 |
| Coordinates | 40.44800, -79.94344 (NPS GIS) |
What listing means for this property
Religious properties are listed for their architectural or historical significance, not their religious use. Listing is honorary and does not restrict the congregation's use of the building. The federal rehabilitation credit is generally unavailable unless part of the building is income-producing; some state programmes and preservation grants do cover religious buildings. Federal funding or permits trigger Section 106 review.
General information, not legal or tax advice. Rules change; confirm with your State Historic Preservation Office or a qualified adviser.
Sources and further reading
- National Park Service, National Register of Historic Places database (snapshot May 2026), reference 79002162.
- Nomination form (PDF, National Archives) — catalog entry
- Wikipedia article (used for cross-checking only; text not reproduced here)
- Wikidata Q3508004
- This listing as JSON
Last updated October 2026. Found an error? See the editorial policy for how to report it.