Shadyside Presbyterian Church

Why it's listed
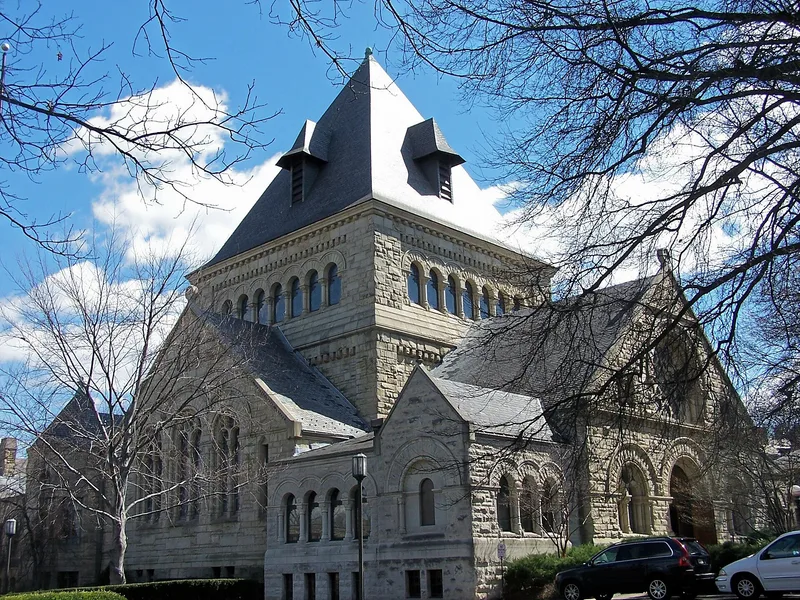
Shadyside Presbyterian Church in Pittsburgh was erected in 1889-90 on the site of an earlier church of 1874-75, and its chapel on Westminster Place followed in 1892. The building is a central-plan church with a large square dome and lantern, short nave and transepts, and a chancel at the rear. It is built of rock-face cut masonry laid in random courses, with round-arched windows set on colonettes and deep reveals. Shepley, Rutan and Coolidge, successors to H.H. Richardson's Boston practice, designed it, and the plan extends the scheme Richardson used at Trinity Church in Boston. The interior was remodeled in 1937-38 by Wilson Eyre and McIlvaine of Philadelphia. The church is regarded as one of the finest Richardsonian Romanesque buildings in the country and an influential monument in Pittsburgh. Its dome-as-church form is seen as giving architectural expression to the Presbyterian emphasis on preaching the Word.
Significance in brief: The nomination argues the church is one of the finest Richardsonian Romanesque structures in the country, designed by the Boston firm of Shepley, Rutan and Coolidge, successors to H.H. Richardson's practice. Its central dome-and-lantern plan is said to give architectural form to the Protestant emphasis on preaching the Word, and it is described as an influential architectural monument in Pittsburgh and nationally. The area's history as the Ekin or Aiken farm and the church's role as a geographic center of the Shadyside suburb are also cited.
Machine-generated summary. This summary was generated by a language model from the official nomination document and has not been reviewed line by line by an editor. It may contain errors. Check the source document before relying on any detail. Source: nomination document (PDF) · National Archives catalog entry. NRHP reference 75001613, listed April 3, 1975. Summary generated October 2026 (model claude-haiku-5-5, prompt v1.1-2026-10-29, confidence medium).
Key facts
| Address | Amberson Ave. and Westminster Pl., Pittsburgh |
|---|---|
| County | Allegheny County |
| Listed | April 3, 1975 |
| Reference number | 75001613 |
| Resource type | Building |
| Period of significance | 1889-1937 |
| Architect / builder | Shepley, Rutan and Coolidge (architects); Hoffman and Crumpton (parish hall, 1952-53) |
| Architectural style | Richardsonian Romanesque |
| Criteria |
|
| Areas of significance | Architecture, Religion |
| Level of significance | Local |
| Status (as stated in the nomination) | The form describes the church as in excellent condition and well maintained. |
| Acreage | 1 |
| Coordinates | 40.44922, -79.93882 (NPS GIS) |
What listing means for this property
Religious properties are listed for their architectural or historical significance, not their religious use. Listing is honorary and does not restrict the congregation's use of the building. The federal rehabilitation credit is generally unavailable unless part of the building is income-producing; some state programmes and preservation grants do cover religious buildings. Federal funding or permits trigger Section 106 review.
General information, not legal or tax advice. Rules change; confirm with your State Historic Preservation Office or a qualified adviser.
Sources and further reading
- National Park Service, National Register of Historic Places database (snapshot May 2026), reference 75001613.
- Nomination form (PDF, National Archives) — catalog entry
- Wikipedia article (used for cross-checking only; text not reproduced here)
- Wikidata Q7460967
- This listing as JSON
Last updated October 2026. Found an error? See the editorial policy for how to report it.