McCook Family Estate

Why it's listed
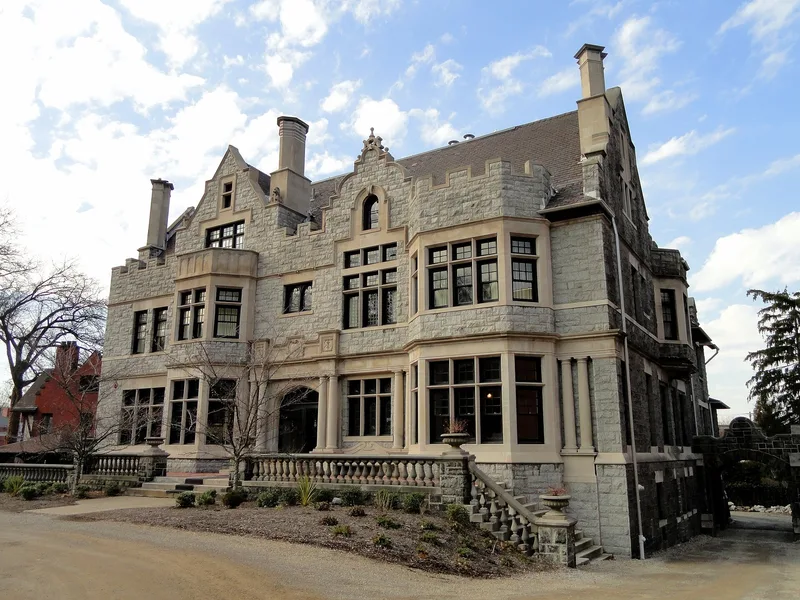
Two houses on an approximately .85 acre corner lot at Amberson and Fifth Avenues in Pittsburgh's Shadyside section make up the McCook Family Estate. The brick Tudor Revival house at 925 Amberson Avenue was completed in 1906 for Bessie McCook Reed, and the stone Elizabethan Revival mansion at 5105 Fifth Avenue followed in 1906-07 for her father, the lawyer Willis F. McCook. Carpenter & Crocker, a short-lived Pittsburgh partnership, designed both. The larger house has a stair hall, carved oak paneling, and a dining room with a tiled fireplace surround, and the smaller one has oak wainscoting and Tudor arches. The estate is valued for its design quality and for its place among the Fifth Avenue mansions built by Pittsburgh's wealthiest families, including Henry Clay Frick. Both houses were later divided and rented, and the mansion suffered fire damage in 2004.
Significance in brief: The nomination argues the estate is a significant example of Tudor Revival architecture within Pittsburgh's grand residential development of the period. Both houses were designed by the Pittsburgh firm Carpenter & Crocker for attorney Willis F. McCook, and the nomination describes them as a cohesive estate with high-style interiors and craftsmanship.
Machine-generated summary. This summary was generated by a language model from the official nomination document and has not been reviewed line by line by an editor. It may contain errors. Check the source document before relying on any detail. Source: nomination document (PDF) · National Archives catalog entry. NRHP reference 11000197, listed April 20, 2011. Summary generated October 2026 (model claude-haiku-5-5, prompt v1.1-2026-10-29, confidence medium).
Key facts
| Address | 5105 Fifth Ave, 925 Amberson Ave, Pittsburgh City |
|---|---|
| County | Allegheny County |
| Listed | April 20, 2011 |
| Reference number | 11000197 |
| Resource type | Building |
| Period of significance | 1906-1907 |
| Architect / builder | Carpenter & Crocker (architects) |
| Architectural style | Tudor Revival; Elizabethan Revival |
| Criteria |
|
| Areas of significance | Architecture |
| Level of significance | Local |
| Status (as stated in the nomination) | Vacant in the early 1940s after years of changing use; under historic rehabilitation into a hotel in 2010. |
| Acreage | 0.9 |
| Coordinates | 40.45007, -79.93834 (NPS GIS) |
What listing means for this property
National Register listing is honorary for a privately owned home: it does not by itself restrict what an owner may do with their own money, and it does not require public access. Restrictions come from local landmark or historic-district ordinances, which are separate (how they differ).
Owner-occupied houses are not eligible for the 20% federal rehabilitation tax credit, which applies to income-producing buildings, but many states offer credits for homeowners. Listing also opens the door to preservation easements and to buying a plaque. Start with what listing means for homeowners, renovating a listed house and selling one.
General information, not legal or tax advice. Rules change; confirm with your State Historic Preservation Office or a qualified adviser.
Sources and further reading
- National Park Service, National Register of Historic Places database (snapshot May 2026), reference 11000197.
- Nomination form (PDF, National Archives) — catalog entry
- Wikipedia article (used for cross-checking only; text not reproduced here)
- Wikidata Q15252522
- This listing as JSON
Last updated October 2026. Found an error? See the editorial policy for how to report it.