Cathedral of Learning

Why it's listed
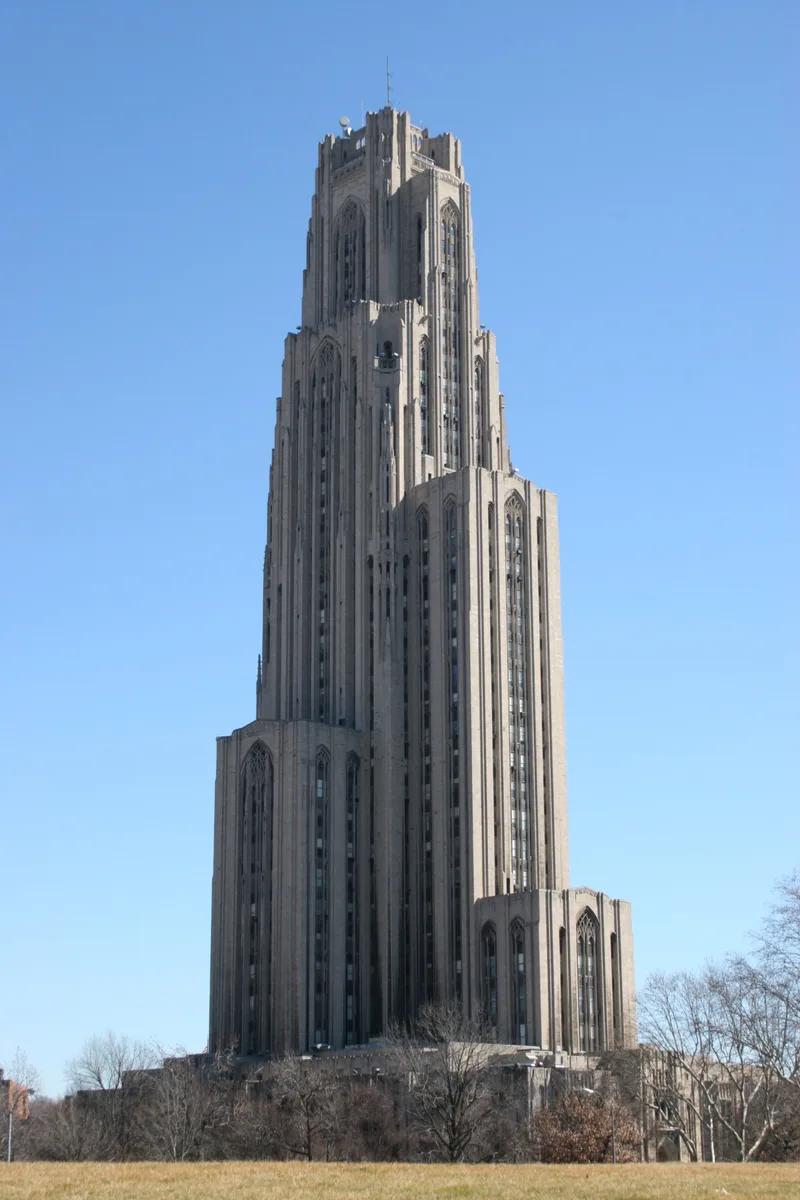
Rising forty stories above the Oakland section of Pittsburgh, the Cathedral of Learning is a steel-frame skyscraper faced in limestone and built for the University of Pittsburgh between 1926 and 1937. Architect Charles Z. Klauder of Philadelphia designed it in the Gothic style, with pointed-arch windows grouped to read as multi-story arches, corner buttresses and pinnacles, and vertical fluting. The original plan called for fifty-two floors, but the height was reduced to forty after objections to its practicality, and the Depression lengthened construction. Its ground-floor Commons room, a vaulted Gothic space finished in 1939, is noted for its theatrical character. The ring of Nationality Rooms on the ground floor, gifts from ethnic groups of Allegheny County, combine furnishings and designs drawn from many nations and are used daily for teaching. The building is regarded as an outstanding example of collegiate Gothic design and a major visual element of the city.
Significance in brief: The nomination argues the building is the culmination of the Late Gothic Revival style in American architecture and the most unique of the Gothic skyscrapers. It also cites the Commons room and the ring of Nationality Rooms on the ground floor as distinctive, and notes its role as a landmark in Pittsburgh's skyline and as a symbol of the 1920s.
Machine-generated summary. This summary was generated by a language model from the official nomination document and has not been reviewed line by line by an editor. It may contain errors. Check the source document before relying on any detail. Source: nomination document (PDF) · National Archives catalog entry. NRHP reference 75001608, listed November 3, 1975. Summary generated October 2026 (model claude-haiku-5-5, prompt v1.1-2026-10-29, confidence medium).
Key facts
| Address | Forbes Ave. and Bigelow Blvd., Pittsburgh |
|---|---|
| County | Allegheny County |
| Listed | November 3, 1975 |
| Reference number | 75001608 |
| Resource type | Building |
| Period of significance | 1926-1937 |
| Architect / builder | Charles Z. Klauder (architect) |
| Architectural style | Late Gothic Revival; Skyscraper Gothic |
| Areas of significance | Education, Architecture |
| Level of significance | National |
| Status (as stated in the nomination) | In excellent condition due to continued use; the exterior was completed by the Second World War and parts of the interior were only recently finished. |
| Acreage | 14 |
| Within district | Schenley Farms Historic District (Additional Documentation) |
| Coordinates | 40.44543, -79.95203 (NPS GIS) |
What listing means for this property
Religious properties are listed for their architectural or historical significance, not their religious use. Listing is honorary and does not restrict the congregation's use of the building. The federal rehabilitation credit is generally unavailable unless part of the building is income-producing; some state programmes and preservation grants do cover religious buildings. Federal funding or permits trigger Section 106 review.
General information, not legal or tax advice. Rules change; confirm with your State Historic Preservation Office or a qualified adviser.
Sources and further reading
- National Park Service, National Register of Historic Places database (snapshot May 2026), reference 75001608.
- Nomination form (PDF, National Archives) — catalog entry
- Wikipedia article (used for cross-checking only; text not reproduced here)
- Wikidata Q797017
- This listing as JSON
Last updated October 2026. Found an error? See the editorial policy for how to report it.