Pittsburgh Athletic Association Building

Why it's listed
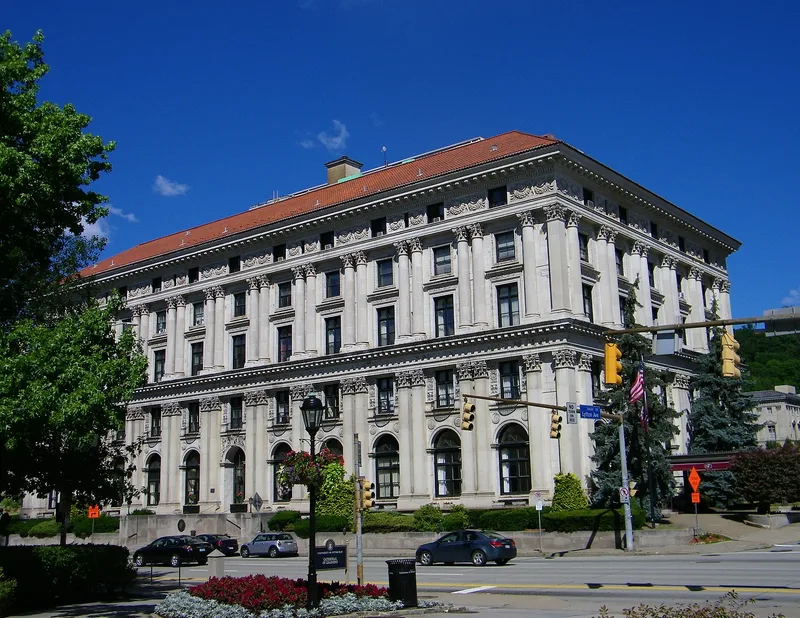
Built in 1909-1911 for the Pittsburgh Athletic Association, a club formed in 1908 by a group of young businessmen, this five-story steel-frame building is faced in brick, stone and terra cotta. The association bought land in Nicola's Schenley Farms tract in 1909 and commissioned the firm Janssen and Abbott, then newly formed, to design it. The clubhouse is in the Venetian High Renaissance style and is basically a variation of Sansovino's Palazzo Corner in Venice, with its facade order recalling the Grimani Palace and its frieze of cupids and garlands recalling Sansovino's Library of St. Mark. A flat roof, coupled colossal pilasters in the composite order, semicircular ground-story windows forming an arcade, and rondels around the archivolts give the exterior its ornate surface. Benno Janssen, a Pittsburgh architect, later became known for the Mellon Institute and the E.J. Kaufmann House. The main lobby and reception rooms keep their chief features, and the marble and terra cotta swimming pool with Guastavino tiles is regarded as a fine Late Victorian piece.
Significance in brief: The nomination argues the clubhouse is a notable example of the Venetian High Renaissance style, drawing on Venetian Renaissance palaces and libraries as models. It also cites the lobby and reception rooms that retain their main architectural features, and the marble and terra cotta swimming pool with Guastavino tiles, described as a fine Late Victorian period piece.
Machine-generated summary. This summary was generated by a language model from the official nomination document and has not been reviewed line by line by an editor. It may contain errors. Check the source document before relying on any detail. Source: nomination document (PDF) · National Archives catalog entry. NRHP reference 78002338, listed December 15, 1978. Summary generated October 2026 (model claude-haiku-5-5, prompt v1.1-2026-10-29, confidence high).
Key facts
| Address | 4215 5th Ave., Pittsburgh |
|---|---|
| County | Allegheny County |
| Listed | December 15, 1978 |
| Reference number | 78002338 |
| Resource type | Building |
| Period of significance | 1909-1911 |
| Architect / builder | Janssen and Abbott (architects) |
| Architectural style | Venetian High Renaissance |
| Criteria |
|
| Areas of significance | Architecture |
| Level of significance | Local |
| Status (as stated in the nomination) | The club is in excellent condition; the interior has been altered. |
| Acreage | 0.5 |
| Within district | Schenley Farms Historic District (Additional Documentation) |
| Coordinates | 40.44504, -79.95445 (NPS GIS) |
What listing means for this property
For an income-producing building, listing (individually or as a contributing building in a district) is the gateway to the 20% federal rehabilitation tax credit on qualified rehabilitation costs, often stackable with state credits. Work claiming the credit must follow the Secretary of the Interior's Standards and be approved in advance.
Listing does not restrict a private owner acting without federal money or permits; where federal funding or licensing is involved, Section 106 review applies.
General information, not legal or tax advice. Rules change; confirm with your State Historic Preservation Office or a qualified adviser.
Sources and further reading
- National Park Service, National Register of Historic Places database (snapshot May 2026), reference 78002338.
- Nomination form (PDF, National Archives) — catalog entry
- Wikipedia article (used for cross-checking only; text not reproduced here)
- Wikidata Q7199227
- This listing as JSON
Last updated October 2026. Found an error? See the editorial policy for how to report it.