Schenley High School

Why it's listed
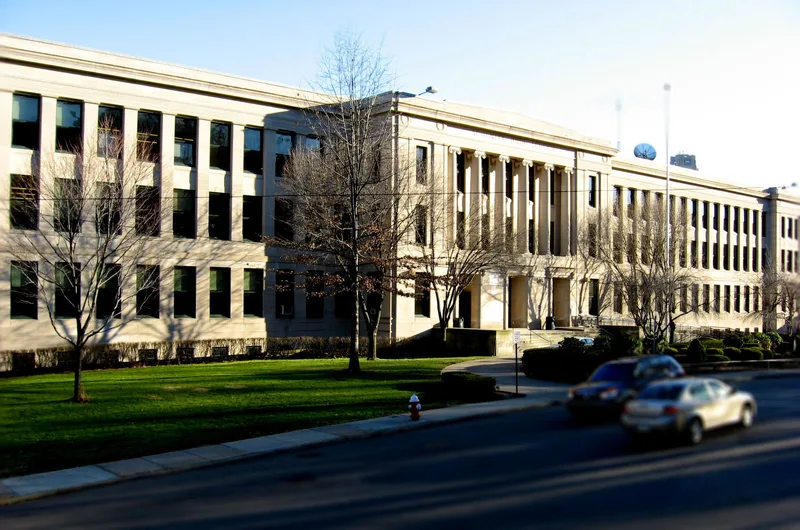
Built in 1916 to a design by Edward Stotz, Pittsburgh's most experienced school architect of the period, this three-story building on a triangular lot at Bigelow Boulevard and Centre Avenue is faced in limestone and steel, with rounded corners and a flat roof. Its Neo-Classical detailing includes a central entry pavilion with six Ionic columns. The building was designed for 1,800 students, with 40 classrooms, 11 laboratories, 11 shops, two gymnasiums, a swimming pool and a 1,600-seat auditorium. Its cost made it the first school in the country to exceed $1,000,000 to build. It is regarded as the best example of the platoon school type, in which expensive facilities were shared among rotating classes and used by the community in evenings and on weekends. The school was named for Mary Croghan Schenley and is part of the Schenley Farms district.
Significance in brief: The nomination argues the school was nationally noted as a precedent-setting building when constructed and into the 1940s, incorporating very modern and lavish facilities. It was the first school building in the country to cost over $1,000,000. It is also presented as the epitome of the platoon school type advocated by William Wirt, with expensive facilities used by students in shifts and by the community in the evenings and weekends.
Machine-generated summary. This summary was generated by a language model from the official nomination document and has not been reviewed line by line by an editor. It may contain errors. Check the source document before relying on any detail. Source: nomination document (PDF) · National Archives catalog entry. NRHP reference 86002706, listed September 30, 1986. Summary generated October 2026 (model claude-haiku-5-5, prompt v1.1-2026-10-29, confidence high).
Key facts
| Address | Bigelow Blvd. and Centre Ave., Pittsburgh |
|---|---|
| County | Allegheny County |
| Listed | September 30, 1986 |
| Reference number | 86002706 |
| Resource type | Building |
| Period of significance | 1901-1920 |
| Architect / builder | Edward Stotz (architect) |
| Architectural style | Neo-Classical |
| Criteria |
|
| Areas of significance | Education, Architecture |
| Level of significance | Local |
| Status (as stated in the nomination) | Used as a school; the form records present use as school and condition as excellent |
| Acreage | 4 |
| Within district | Schenley Farms Historic District (Additional Documentation) |
| Coordinates | 40.45026, -79.95460 (NPS GIS) |
What listing means for this property
For a publicly owned building or structure, listing mainly matters when federal funds, permits or licences are involved: projects then go through Section 106 review so effects on the property are considered. Listing also strengthens applications for preservation grants and, for leased income-producing uses, can enable the federal rehabilitation tax credit.
General information, not legal or tax advice. Rules change; confirm with your State Historic Preservation Office or a qualified adviser.
Sources and further reading
- National Park Service, National Register of Historic Places database (snapshot May 2026), reference 86002706.
- Nomination form (PDF, National Archives) — catalog entry
- Wikipedia article (used for cross-checking only; text not reproduced here)
- Wikidata Q7431174
- This listing as JSON
Last updated October 2026. Found an error? See the editorial policy for how to report it.