Beechwood Elementary School

Why it's listed
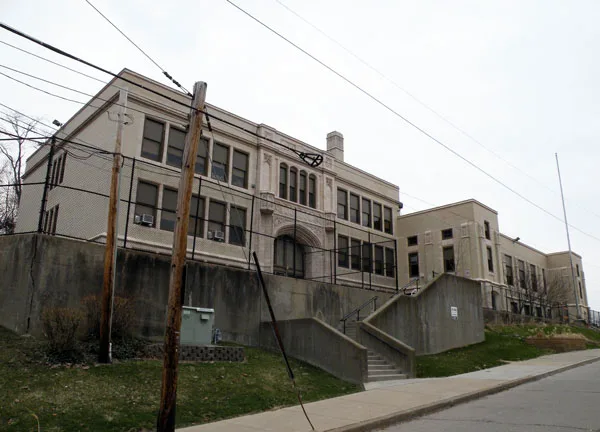
Beechwood Elementary School occupies a terrace above a street at the foot of a bluff in Pittsburgh, and its present form dates from 1923. Press Dowler designed the building, which appears as two small traditional school buildings joined at the centre by a boxy connecting wing. The end sections are two storeys high with three bays, while the central section projects in a C-shape with Modernistic massing above a raised basement. Its entries carry Tudor-arch surrounds and Gothic tracery, and the halls have terrazzo floors. Within the building sits a remnant of an earlier four-room school built on the site in 1908 by West Liberty Borough. The nomination treats the school as a record of changing architectural style and educational planning in the early twentieth century. Dowler was known mainly for school design, and the school was named for the beech trees in the area.
Significance in brief: The nomination argues the school reflects the transition in the early twentieth century from Revival styles to Modernistic design, and from centrally focused classroom blocks to linear arrangements of specialized spaces. Its Modernistic central massing contrasts with traditional Gothic detailing. The document also notes that Dowler's Beechwood and Knoxville schools anticipate later local school designs of the 1930s.
Machine-generated summary. This summary was generated by a language model from the official nomination document and has not been reviewed line by line by an editor. It may contain errors. Check the source document before relying on any detail. Source: nomination document (PDF) · National Archives catalog entry. NRHP reference 86002656, listed September 30, 1986. Summary generated October 2026 (model claude-haiku-5-5, prompt v1.1-2026-10-29, confidence medium).
Key facts
| Address | Rockland Ave. near Sebring Ave., Pittsburgh |
|---|---|
| County | Allegheny County |
| Listed | September 30, 1986 |
| Reference number | 86002656 |
| Resource type | Building |
| Period of significance | 1921-1940 |
| Architect / builder | Press C. Dowler (architect); Williams & Haas Co. (builder) |
| Architectural style | Tudor Revival |
| Areas of significance | Education, Architecture |
| Level of significance | Local |
| Status (as stated in the nomination) | Condition recorded as good; integrity recorded as good; all windows are replacements. |
| Acreage | 2 |
| Coordinates | 40.41454, -80.02057 (NPS GIS) |
What listing means for this property
For a publicly owned building or structure, listing mainly matters when federal funds, permits or licences are involved: projects then go through Section 106 review so effects on the property are considered. Listing also strengthens applications for preservation grants and, for leased income-producing uses, can enable the federal rehabilitation tax credit.
General information, not legal or tax advice. Rules change; confirm with your State Historic Preservation Office or a qualified adviser.
Sources and further reading
- National Park Service, National Register of Historic Places database (snapshot May 2026), reference 86002656.
- Nomination form (PDF, National Archives) — catalog entry
- Wikipedia article (used for cross-checking only; text not reproduced here)
- Wikidata Q4879687
- This listing as JSON
Last updated October 2026. Found an error? See the editorial policy for how to report it.