Armstrong Cork Company

Why it's listed
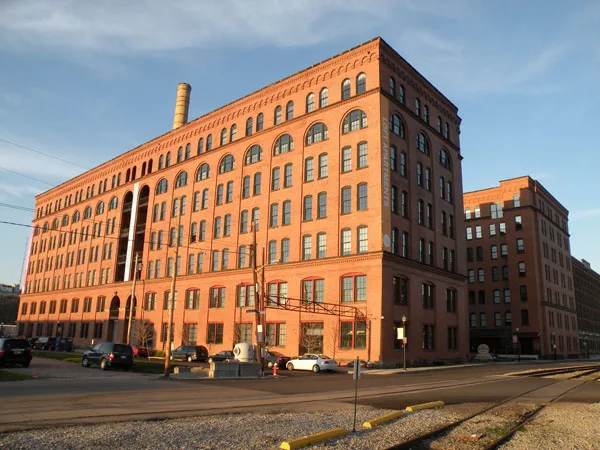
Built in the Strip District along the Allegheny River, the Armstrong Cork Company complex comprises three large brick buildings: the Factory of 1901, the Warehouse of 1902 and the ten-story Tower of 1913, all designed by Pittsburgh architect Frederick J. Osterling. The Factory and Warehouse are seven stories tall and stand parallel across a yard, linked by steel truss bridges at the seventh floor. The company began in 1861 as a one-room workshop cutting cork bottle stoppers, and grew into the largest cork manufacturer in the United States, with Pittsburgh's plant employing 1,135 people by 1914. The complex is considered important for its business history and its architecture. The company sold the property in 1974, and the buildings have since deteriorated through lack of maintenance, vandalism and salvage.
Significance in brief: The complex is argued to be a rare, nearly intact group of interrelated industrial buildings built by and for a growing Pittsburgh business early in the 20th century. It is significant for the company's leadership in the national cork industry and for its architecture, with the main buildings constructed between 1901 and 1913.
Machine-generated summary. This summary was generated by a language model from the official nomination document and has not been reviewed line by line by an editor. It may contain errors. Check the source document before relying on any detail. Source: nomination document (PDF) · National Archives catalog entry. NRHP reference 05000413, listed May 10, 2005. Summary generated October 2026 (model claude-haiku-5-5, prompt v1.1-2026-10-29, confidence medium).
Key facts
| Address | 23rd and Railroad Sts., Pittsburgh |
|---|---|
| County | Allegheny County |
| Listed | May 10, 2005 |
| Reference number | 05000413 |
| Resource type | Building |
| Period of significance | 1901-1954 |
| Architect / builder | Frederick J. Osterling (architect) |
| Architectural style | Late Victorian / Richardsonian Romanesque; Late 19th and Early 20th century Revivals / Beaux Arts |
| Criteria |
|
| Areas of significance | Industry, Architecture |
| Level of significance | State |
| Status (as stated in the nomination) | Closed by the company in 1974 and no longer maintained; weather, vandalism and salvage have damaged it, with steel stairs stolen and debris throughout the Factory. |
| Acreage | 2.5 |
| Coordinates | 40.45691, -79.98269 (NPS GIS) |
What listing means for this property
For an income-producing building, listing (individually or as a contributing building in a district) is the gateway to the 20% federal rehabilitation tax credit on qualified rehabilitation costs, often stackable with state credits. Work claiming the credit must follow the Secretary of the Interior's Standards and be approved in advance.
Listing does not restrict a private owner acting without federal money or permits; where federal funding or licensing is involved, Section 106 review applies.
Noted as vacant in the nomination. Nomination documents can be decades old; current status may differ. If you are considering buying an empty listed property, read the due-diligence checklist.
General information, not legal or tax advice. Rules change; confirm with your State Historic Preservation Office or a qualified adviser.
Sources and further reading
- National Park Service, National Register of Historic Places database (snapshot May 2026), reference 05000413.
- Nomination form (PDF, National Archives) — catalog entry
- Wikidata Q4793925
- This listing as JSON
Last updated October 2026. Found an error? See the editorial policy for how to report it.