St. Stanislaus Kostka Roman Catholic Church
Also known as: 21st and Smallman Street Church

Why it's listed
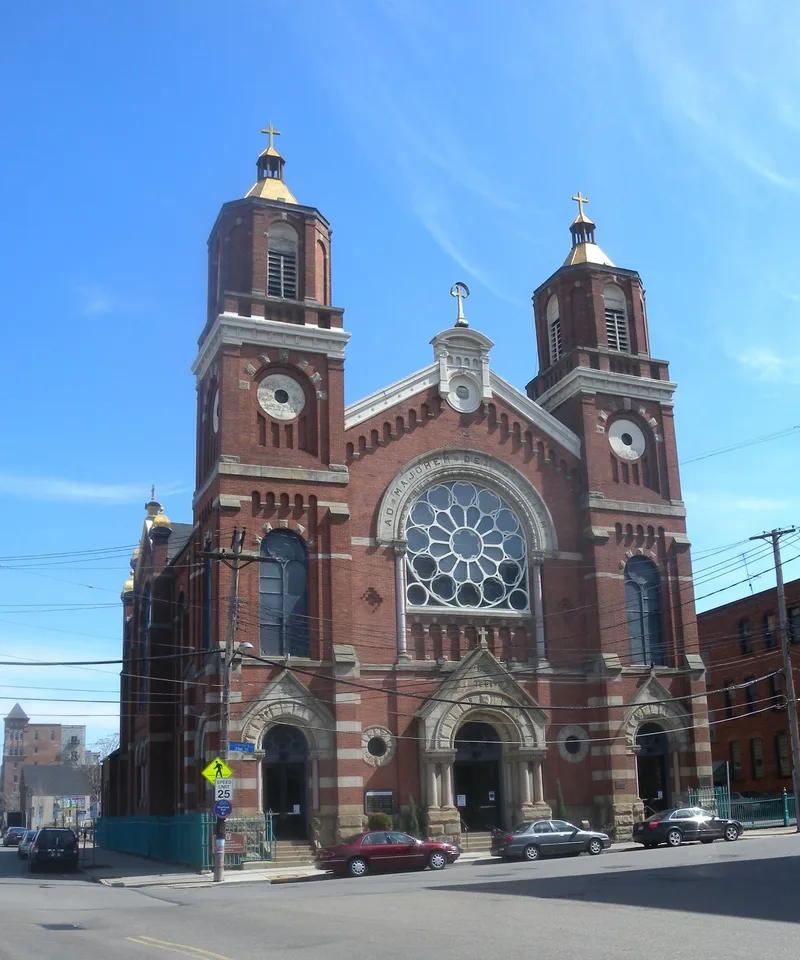
Built between 1891 and 1892 at 21st and Smallman Streets in downtown Pittsburgh, St. Stanislaus Kostka is a brick Romanesque church with sandstone trim, two front towers and a large rose window above the entrance. It was designed by Fred C. Sauer and dedicated in 1892. The parish was founded in 1875 in a former Presbyterian church and became the first Polish Roman Catholic parish in Pittsburgh. Its interior is largely wood, with stained glass imported from Germany and frescoes and paintings by a Polish immigrant depicting Polish history, the Battle of Grunwald and Polish-born saints. The church was built to serve Polish immigrants and help them settle into American culture. It is also valued as a visual counterpoint in a district that is otherwise almost entirely commercial, and as a symbol of the many nationalities that lived and worked together in the city.
Significance in brief: The nomination argues the church is significant as the first Polish Roman Catholic parish in Pittsburgh, founded in 1875, and as a place that served Polish immigrants in their assimilation into American life. Its wooden interior with imported German stained glass and frescoes by a Polish immigrant artist is described as especially elaborate. The building also provides visual relief in a largely commercial district.
Machine-generated summary. This summary was generated by a language model from the official nomination document and has not been reviewed line by line by an editor. It may contain errors. Check the source document before relying on any detail. Source: nomination document (PDF) · National Archives catalog entry. NRHP reference 72001089, listed September 14, 1972. Summary generated October 2026 (model claude-haiku-5-5, prompt v1.1-2026-10-29, confidence medium).
Key facts
| Address | 21st and Smallman Sts., Pittsburgh |
|---|---|
| County | Allegheny County |
| Listed | September 14, 1972 |
| Reference number | 72001089 |
| Resource type | Building |
| Period of significance | 1892 |
| Architect / builder | Fred C. Sauer (architect) |
| Architectural style | Romanesque |
| Criteria |
|
| Areas of significance | European, Architecture, Religion |
| Level of significance | State |
| Status (as stated in the nomination) | Recently the original timber bonnets of the twin towers were replaced with aluminum ones; church membership has dwindled to under 70 families, though early morning and Sunday masses are well attended. |
| Acreage | 0.3 |
| Within district | Strip Historic District |
| Coordinates | 40.45241, -79.98334 (NPS GIS) |
What listing means for this property
Religious properties are listed for their architectural or historical significance, not their religious use. Listing is honorary and does not restrict the congregation's use of the building. The federal rehabilitation credit is generally unavailable unless part of the building is income-producing; some state programmes and preservation grants do cover religious buildings. Federal funding or permits trigger Section 106 review.
General information, not legal or tax advice. Rules change; confirm with your State Historic Preservation Office or a qualified adviser.
Sources and further reading
- National Park Service, National Register of Historic Places database (snapshot May 2026), reference 72001089.
- Nomination form (PDF, National Archives) — catalog entry
- Wikipedia article (used for cross-checking only; text not reproduced here)
- Wikidata Q7591709
- This listing as JSON
Last updated October 2026. Found an error? See the editorial policy for how to report it.