New Granada Theater
Also known as: Pythian Temple

Why it's listed
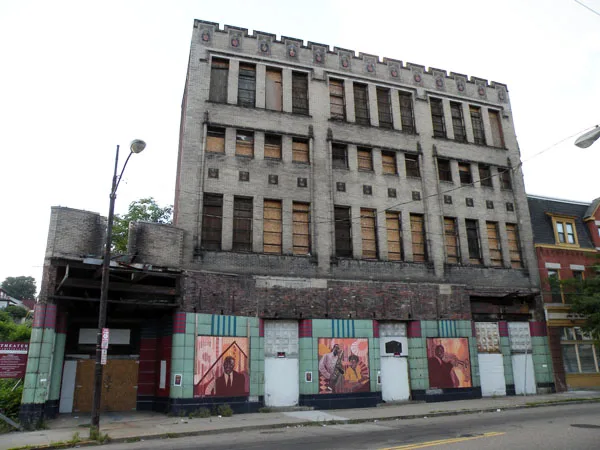
Built in 1927 on Centre Avenue in Pittsburgh's Hill District, the three-story brick building was designed by Louis A. S. Bellinger, the city's first African American architect, for the Colored Knights of Pythias, whose Pennsylvania jurisdiction had bought the lots in 1925. Originally planned in the Tudor Revival style with terra cotta coats-of-arms and crests, it housed a banquet hall, a second-floor auditorium seating 1,500 that could be converted into a basketball court, and rental storefronts. The Pythian Temple opened in 1928 and hosted lodge meetings, athletic contests, and social events advertised in the Pittsburgh Courier. In 1936-37 it was remodeled as a theater, opening as the New Granada Theater in May 1937 with an Art Deco entry and marquee. The building is valued for its role as a secular gathering place for Black Pittsburgh during a period when few comparable facilities existed, and it remained a focal point until urban renewal in the 1950s disrupted the neighborhood. It has been vacant since the mid-1970s.
Significance in brief: The building served as a central venue for African American secular events in the Hill District, including lodge activities, athletic events, musical performances, and community gatherings. The nomination links it to the Colored Knights of Pythias, to architect Louis A. S. Bellinger, Pittsburgh's first African American architect, and to the Pittsburgh Courier's reach. Its significance is argued under ethnic heritage and entertainment themes for the period 1927 to 1950.
Machine-generated summary. This summary was generated by a language model from the official nomination document and has not been reviewed line by line by an editor. It may contain errors. Check the source document before relying on any detail. Source: nomination document (PDF) · National Archives catalog entry. NRHP reference 10001071, listed December 28, 2010. Summary generated October 2026 (model claude-haiku-5-5, prompt v1.1-2026-10-29, confidence high).
Key facts
| Address | 2007-2013 Centre Ave, Pittsburgh |
|---|---|
| County | Allegheny County |
| Listed | December 28, 2010 |
| Reference number | 10001071 |
| Resource type | Building |
| Period of significance | 1927-1950 |
| Architect / builder | Louis Arnett Stuart Bellinger (architect) |
| Architectural style | Tudor Revival (original); Art Deco (1936-37 first-story remodeling) |
| Criteria |
|
| Areas of significance | Black, Entertainment/Recreation |
| Level of significance | Local |
| Status (as stated in the nomination) | Vacant since the mid-1970s; roof collapsed and interior damaged; new roof installed in 2009; enameled metal marquee removed in 2009 and in storage. |
| Acreage | 0.9 |
| Coordinates | 40.44660, -79.97860 (NPS GIS) |
What listing means for this property
For an income-producing building, listing (individually or as a contributing building in a district) is the gateway to the 20% federal rehabilitation tax credit on qualified rehabilitation costs, often stackable with state credits. Work claiming the credit must follow the Secretary of the Interior's Standards and be approved in advance.
Listing does not restrict a private owner acting without federal money or permits; where federal funding or licensing is involved, Section 106 review applies.
Noted as vacant in the nomination. Nomination documents can be decades old; current status may differ. If you are considering buying an empty listed property, read the due-diligence checklist.
General information, not legal or tax advice. Rules change; confirm with your State Historic Preservation Office or a qualified adviser.
Sources and further reading
- National Park Service, National Register of Historic Places database (snapshot May 2026), reference 10001071.
- Nomination form (PDF, National Archives) — catalog entry
- Wikipedia article (used for cross-checking only; text not reproduced here)
- Wikidata Q7007837
- This listing as JSON
Last updated October 2026. Found an error? See the editorial policy for how to report it.