Letsche Elementary School
Also known as: Letsche Alternative Learning Center

Why it's listed
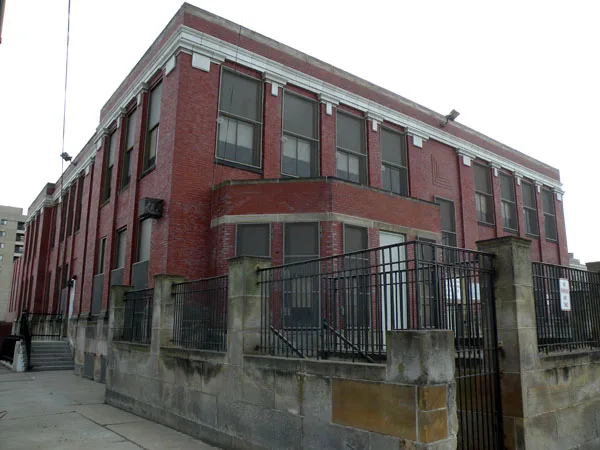
Set on a narrow hillside lot above downtown Pittsburgh at 1530 Cliff Street, Letsche Elementary School combines an original brick section from 1905 with a three-story addition completed in 1941. The original building is two brick stories on a raised stone basement, with terra cotta pilaster caps and cornice. The 1941 addition, designed by Marion M. Steen, the Pittsburgh Board of Public Education's staff architect, has a central facade swath of vertical stone panels framing Art Deco floral terra cotta panels. Its auditorium has curving corners, buff tile wainscoting and a layered ceiling edge, and the library has built-in wood benching. The school was among Steen's last large projects, following earlier work such as Prospect, Lemington and Schiller Schools. Its importance rests on the addition's Art Deco decoration in a public building and on Steen's contribution to local school design. The school was named for George P. Letsche, a former school board president.
Significance in brief: The nomination argues that the 1941 addition is a major local example of Art Deco style in a public building, with highly decorative terra cotta panels on its primary facade. It also ties the school to the work of Marion M. Steen, a staff architect for the Pittsburgh Board of Public Education, and treats it as one of his most significant designs. The inclusion of a building less than fifty years old is justified by the older original section and by Steen's importance to local school design.
Machine-generated summary. This summary was generated by a language model from the official nomination document and has not been reviewed line by line by an editor. It may contain errors. Check the source document before relying on any detail. Source: nomination document (PDF) · National Archives catalog entry. NRHP reference 86002682, listed September 30, 1986. Summary generated October 2026 (model claude-haiku-5-5, prompt v1.1-2026-10-29, confidence medium).
Key facts
| Address | 1530 Cliff St., Pittsburgh |
|---|---|
| County | Allegheny County |
| Listed | September 30, 1986 |
| Reference number | 86002682 |
| Resource type | Building |
| Period of significance | 1901-1920;1941-1960 |
| Architect / builder | M. M. Steen (architect) |
| Architectural style | Classical Revival; Art Deco |
| Areas of significance | Education, Architecture |
| Level of significance | Local |
| Status (as stated in the nomination) | Now serves as an Alternative High School |
| Acreage | 1 |
| Coordinates | 40.44461, -79.98794 (NPS GIS) |
What listing means for this property
For a publicly owned building or structure, listing mainly matters when federal funds, permits or licences are involved: projects then go through Section 106 review so effects on the property are considered. Listing also strengthens applications for preservation grants and, for leased income-producing uses, can enable the federal rehabilitation tax credit.
General information, not legal or tax advice. Rules change; confirm with your State Historic Preservation Office or a qualified adviser.
Sources and further reading
- National Park Service, National Register of Historic Places database (snapshot May 2026), reference 86002682.
- Nomination form (PDF, National Archives) — catalog entry
- Wikipedia article (used for cross-checking only; text not reproduced here)
- Wikidata Q6533508
- This listing as JSON
Last updated October 2026. Found an error? See the editorial policy for how to report it.