Rotunda of the Pennsylvania Railroad Station

Why it's listed
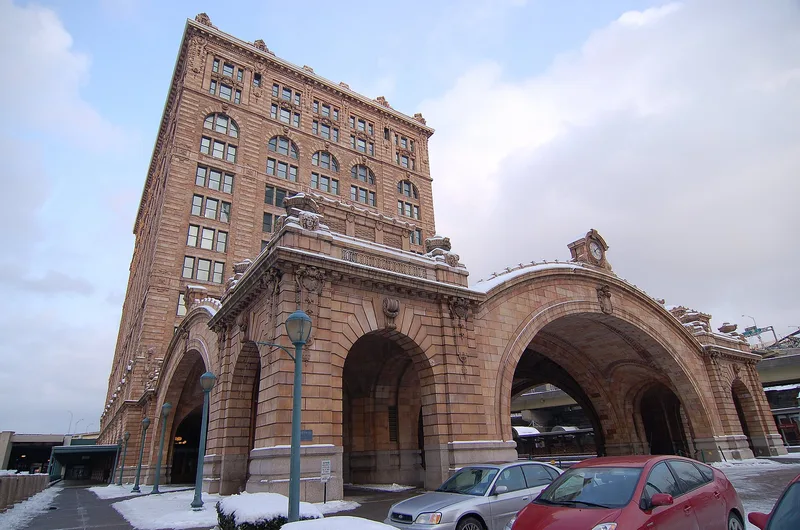
Built in 1901-1902 as the cab stand of the Pennsylvania Railroad Station in Pittsburgh, the Rotunda was designed by D. H. Burnham, who also worked on many buildings for the Chicago World's Fair of 1893. Its neo-Baroque design reflects late nineteenth-century exposition architecture. The structure is built largely of light brown terra cotta over a steel truss framework, with three four-centered arches anchored by four arched corner turrets and a low sweeping dome, all decorated with classical motifs. The interior uses late eighteenth-century French detail, including cartouches, guilloche bands, and French urns on the turrets. Four pendentives carry scrolls and leafwork surrounding plaques with the names of Pittsburgh, New York, Philadelphia, and Chicago, the four great cities served by the railroad. It is regarded as one of the few surviving examples of a style once common at railroad gateways, many of which have been destroyed. The structure is also recognized as an example of turn-of-the-century exposition architecture and as a reminder of Pittsburgh's early importance as a transportation center.
Significance in brief: The nomination argues the Rotunda is one of the few remaining examples of a distinctive architectural style of the Railroad Age, and that the municipal gateways that greeted travellers in major cities have largely been destroyed. It is described as an excellent example of turn-of-the-century exposition architecture and as one of Pittsburgh's chief claims to architectural distinction. Its preservation is argued to serve as an example of a vanishing style and a reminder of Pittsburgh's early role as a transportation center.
Machine-generated summary. This summary was generated by a language model from the official nomination document and has not been reviewed line by line by an editor. It may contain errors. Check the source document before relying on any detail. Source: nomination document (PDF) · National Archives catalog entry. NRHP reference 73001587, listed April 11, 1973. Summary generated October 2026 (model claude-haiku-5-5, prompt v1.1-2026-10-29, confidence medium).
Key facts
| Address | 1100 Liberty Ave. at Grant St., Pittsburgh |
|---|---|
| County | Allegheny County |
| Listed | April 11, 1973 |
| Reference number | 73001587 |
| Resource type | Structure |
| Period of significance | 1901-1902 |
| Architect / builder | D. H. Burnham (architect) |
| Architectural style | Neo-Baroque |
| Criteria |
|
| Areas of significance | Transportation, Architecture |
| Level of significance | National |
| Status (as stated in the nomination) | The document states the structure is unaltered and at its original site, and that it is presently situated in the midst of a redevelopment area. |
| Acreage | 2 |
| Coordinates | 40.44411, -79.99243 (NPS GIS) |
What listing means for this property
For an income-producing building, listing (individually or as a contributing building in a district) is the gateway to the 20% federal rehabilitation tax credit on qualified rehabilitation costs, often stackable with state credits. Work claiming the credit must follow the Secretary of the Interior's Standards and be approved in advance.
Listing does not restrict a private owner acting without federal money or permits; where federal funding or licensing is involved, Section 106 review applies.
General information, not legal or tax advice. Rules change; confirm with your State Historic Preservation Office or a qualified adviser.
Sources and further reading
- National Park Service, National Register of Historic Places database (snapshot May 2026), reference 73001587.
- Nomination form (PDF, National Archives) — catalog entry
- Wikipedia article (used for cross-checking only; text not reproduced here)
- Wikidata Q7886093
- This listing as JSON
Last updated October 2026. Found an error? See the editorial policy for how to report it.