William Penn Hotel

Why it's listed
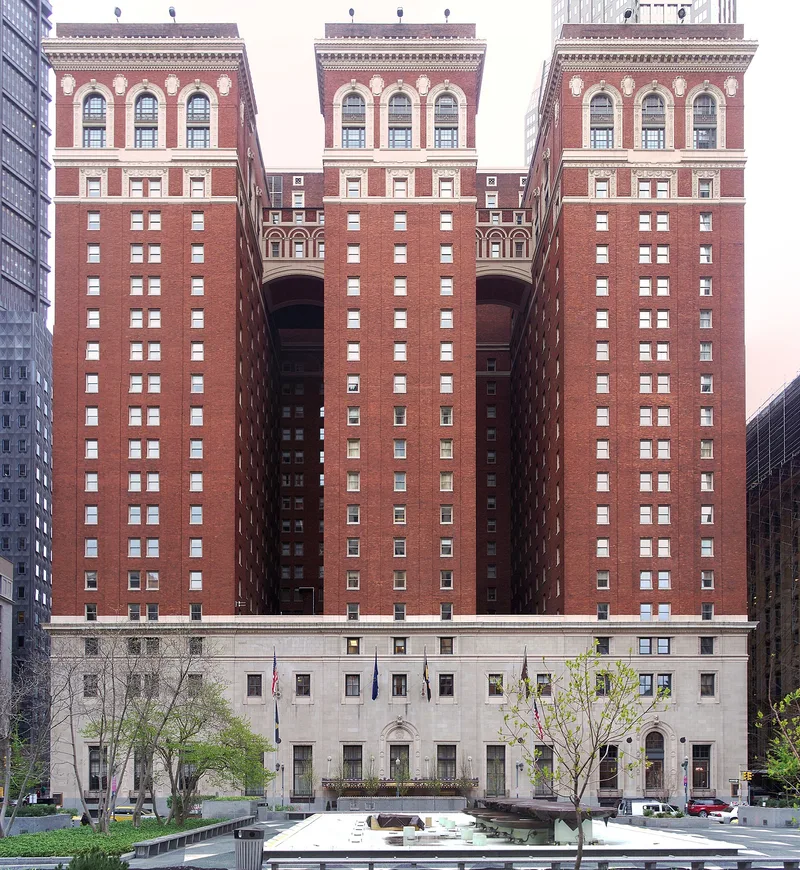
Occupying a full block of downtown Pittsburgh between Mellon Square and Grant Street, the William Penn Hotel was built in two phases: the western portion in 1916 and the Grant Street addition about a decade later, both in limestone, deep red brick and cream terra cotta. Its three guest towers rise above a limestone base containing the main public rooms. The main lobby has a walnut coffered ceiling, and the Georgian and Terrace dining rooms flank it. The seventeenth-floor ballroom has round-arched windows and crystal chandeliers, while the Urban Room, designed by New York theater designer Joseph Urban, has black glass walls and a gold-accented ceiling. Frick acquired the site and chose the architects, and the hotel was intended to rival Philadelphia's Bellevue-Stratford. It is regarded as one of the city's best-preserved buildings and a major example of a regional style.
Significance in brief: The nomination argues the hotel was the setting of the city's business and social life and a landmark design by the local firm Janssen and Abbott for Henry Clay Frick. Its lobbies, dining rooms, seventeenth-floor ballroom and Joseph Urban-designed Art Deco room are presented as an unified ensemble of notable integrity that reflects the ambitions of Pittsburgh's industrial elite.
Machine-generated summary. This summary was generated by a language model from the official nomination document and has not been reviewed line by line by an editor. It may contain errors. Check the source document before relying on any detail. Source: nomination document (PDF) · National Archives catalog entry. NRHP reference 85000458, listed March 7, 1985. Summary generated October 2026 (model claude-haiku-5-5, prompt v1.1-2026-10-29, confidence medium).
Key facts
| Address | Mellon Sq. between 6th and Oliver Sts., Pittsburgh |
|---|---|
| County | Allegheny County |
| Listed | March 7, 1985 |
| Reference number | 85000458 |
| Resource type | Building |
| Period of significance | 1916-19; 1923-29 |
| Architect / builder | Janssen & Abbot; Jacobson & Cocken |
| Architectural style | Georgian Classicism with Mediterranean and Art Deco elements |
| Criteria |
|
| Areas of significance | Commerce, Architecture |
| Level of significance | State |
| Status (as stated in the nomination) | Exterior essentially as designed, with several small upper-story balconies removed for safety; some interiors modernized. |
| Acreage | 1 |
| Within district | Pittsburgh Central Downtown Historic District (Boundary Increase) |
| Coordinates | 40.44045, -79.99602 (NPS GIS) |
What listing means for this property
For an income-producing building, listing (individually or as a contributing building in a district) is the gateway to the 20% federal rehabilitation tax credit on qualified rehabilitation costs, often stackable with state credits. Work claiming the credit must follow the Secretary of the Interior's Standards and be approved in advance.
Listing does not restrict a private owner acting without federal money or permits; where federal funding or licensing is involved, Section 106 review applies.
General information, not legal or tax advice. Rules change; confirm with your State Historic Preservation Office or a qualified adviser.
Sources and further reading
- National Park Service, National Register of Historic Places database (snapshot May 2026), reference 85000458.
- Nomination form (PDF, National Archives) — catalog entry
- Wikipedia article (used for cross-checking only; text not reproduced here)
- Wikidata Q7090344
- This listing as JSON
Last updated October 2026. Found an error? See the editorial policy for how to report it.