Allegheny County Courthouse and Jail

Why it's listed
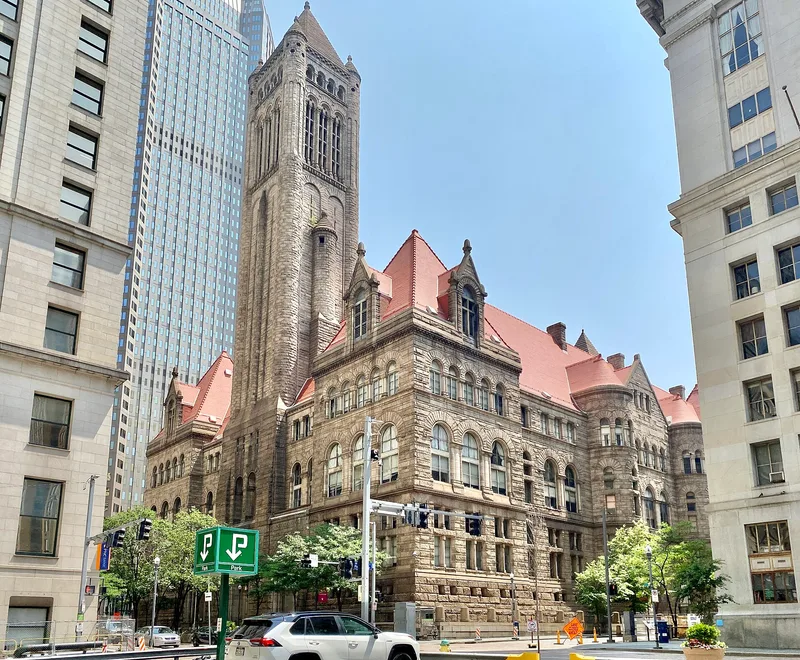
Built in Pittsburgh between 1884 and 1888 to a design by Henry Hobson Richardson, the Allegheny County courthouse and jail form a single complex of Richardson Romanesque architecture. The courthouse is a hollow rectangle measuring 301 by 209 feet, with an interior courtyard, and is built of pinkish-grey Milford granite backed with brick, with red tile roofs. Its entrances are marked by broad Syrian arches and a tall tower over the Grant Street entrance. Ornament is kept flat so that soot cannot collect in ledges and crevices. The jail, completed in 1886, is an irregular cross plan with an octagonal guard tower at its center and tiers of cells in its arms. A stone arch bridge connects it to the courthouse. The jail was expanded to fill the block in 1904 to 1908. The complex is valued for its design quality and its importance to the city's architecture.
Significance in brief: The nomination argues the complex is among the most magnificent and imposing works of Henry Hobson Richardson, a leading American architect. It describes the design as a marvel of good sense and architectural beauty and an important visual asset to the city. The buildings are said to remain largely unaltered and still serve their original purposes.
Machine-generated summary. This summary was generated by a language model from the official nomination document and has not been reviewed line by line by an editor. It may contain errors. Check the source document before relying on any detail. Source: nomination document (PDF) · National Archives catalog entry. NRHP reference 73001586, listed March 7, 1973. Summary generated October 2026 (model claude-haiku-5-5, prompt v1.1-2026-10-29, confidence high).
Key facts
| Address | 436 Grant St., Pittsburgh |
|---|---|
| County | Allegheny County |
| Listed | March 7, 1973 |
| Reference number | 73001586 |
| Resource type | Building |
| Period of significance | 1884-1888 |
| Architect / builder | Henry Hobson Richardson (architect) |
| Architectural style | Romanesque (Richardson Romanesque) |
| Criteria |
|
| Areas of significance | Architecture |
| Level of significance | National |
| National Historic Landmark | Yes, designated April 11, 1976 |
| Status (as stated in the nomination) | Both buildings still serve their original purposes; the document notes talk of replacing the jail with a newer facility. |
| Acreage | 1 |
| Coordinates | 40.43870, -79.99597 (NPS GIS) |
What listing means for this property
For a publicly owned building or structure, listing mainly matters when federal funds, permits or licences are involved: projects then go through Section 106 review so effects on the property are considered. Listing also strengthens applications for preservation grants and, for leased income-producing uses, can enable the federal rehabilitation tax credit.
General information, not legal or tax advice. Rules change; confirm with your State Historic Preservation Office or a qualified adviser.
Sources and further reading
- National Park Service, National Register of Historic Places database (snapshot May 2026), reference 73001586.
- Nomination form (PDF, National Archives) — catalog entry
- Wikidata Q21546286
- This listing as JSON
Last updated October 2026. Found an error? See the editorial policy for how to report it.