Try Street Terminal
Also known as: Keystone Grocery Building
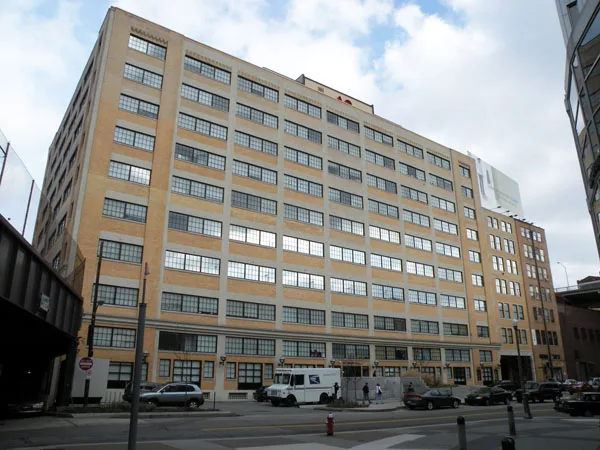

Why it's listed
Completed in 1921 on Try Street between 1st and 2nd Avenues in downtown Pittsburgh, this seven and nine story warehouse was built of structural concrete faced with brick. Its flat slab floors rest on mushroom columns, a system that gave clear ceiling height for storage. The building was the largest storage warehouse in the city, commissioned after the estate of Henry Rea, Jr. advertised for bids in 1919. Its construction followed the replacement of the Panhandle Bridge in 1913, which removed a grade crossing at 2nd Avenue. Rail sidings ran across its western side, and freight loading bays lined its south and east elevations. Early tenants included the Keystone Grocery & Tea Company, which occupied the lower floors. The building is significant for its concrete engineering and for its role in Pittsburgh's freight and storage system.
Significance in brief: The nomination argues the building is significant under Criterion C for its concrete mushroom-column construction and its urban prominence as one of the largest storage warehouses in Pittsburgh. It is tied to the city's rail freight system, the Rea & Company business, and early twentieth-century planning efforts such as the Olmsted proposals and the Boulevard of the Allies.
Machine-generated summary. This summary was generated by a language model from the official nomination document and has not been reviewed line by line by an editor. It may contain errors. Check the source document before relying on any detail. Source: nomination document (PDF) · National Archives catalog entry. NRHP reference 07001327, listed December 28, 2007. Summary generated October 2026 (model claude-haiku-5-5, prompt v1.1-2026-10-29, confidence medium).
Key facts
| Address | 600-620 2nd Ave., Pittsburgh |
|---|---|
| County | Allegheny County |
| Listed | December 28, 2007 |
| Reference number | 07001327 |
| Resource type | Building |
| Period of significance | 1921 |
| Architect / builder | Bernard H. Prack, Industrial Architect and Engineer |
| Architectural style | Commercial utilitarian style |
| Criteria |
|
| Areas of significance | Architecture |
| Level of significance | Local |
| Status (as stated in the nomination) | Rehabilitated from late 2005 through mid 2007 and certified by the National Park Service as meeting the Secretary of the Interior's Standards. |
| Acreage | 1.2 |
| Coordinates | 40.43765, -79.99513 (NPS GIS) |
What listing means for this property
National Register listing is honorary: it recognises significance and does not restrict what a private owner may do without federal money or permits. It unlocks the 20% federal rehabilitation tax credit for income-producing buildings, state credits in many states, and Section 106 review when federal agencies are involved. See what listing means in practice.
General information, not legal or tax advice. Rules change; confirm with your State Historic Preservation Office or a qualified adviser.
Sources and further reading
- National Park Service, National Register of Historic Places database (snapshot May 2026), reference 07001327.
- Nomination form (PDF, National Archives) — catalog entry
- Wikipedia article (used for cross-checking only; text not reproduced here)
- Wikidata Q7848420
- This listing as JSON
Last updated October 2026. Found an error? See the editorial policy for how to report it.