Heinz, H.J., Company

Why it's listed
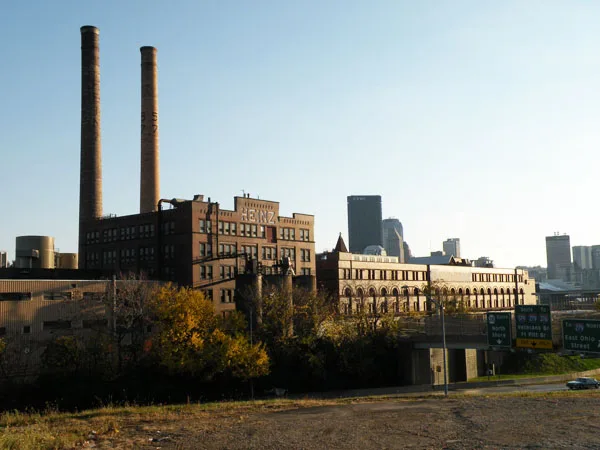
Nine contributing buildings from 1907 to 1937 form the historic core of the H.J. Heinz Company plant on the north bank of the Allegheny River in Pittsburgh. The earliest and most prominent is the five-story Administration Building of 1907, designed by Albert Kahn with a granite base, white terra cotta columns and a Beaux-arts north facade. The surrounding brick and stone buildings, including the Bean, Power, Shipping, Meat Products, Cereal, Reservoir and Service and Auditorium buildings, are in Romanesque Revival style and were linked by bridges over Heinz Street. The complex is regarded as significant for its role in the growth of the food company under founder H.J. Heinz, who died in 1919, and for its architecture. Modernization in the 1950s removed corner towers and parapet signs and replaced earlier factory buildings, but the early group retains its original scale and materials.
Significance in brief: The nomination argues the complex is significant for its association with the Heinz Company's growth as a food manufacturer and with founder H.J. Heinz, and for its Romanesque Revival and Beaux-arts architecture. It describes the early-20th-century buildings as the largest and most intact part of the historic plant, with the 1907 Administration Building notable as the first building on site designed by an outside architect.
Machine-generated summary. This summary was generated by a language model from the official nomination document and has not been reviewed line by line by an editor. It may contain errors. Check the source document before relying on any detail. Source: nomination document (PDF). NRHP reference 02000774, listed July 10, 2002. Summary generated October 2026 (model claude-haiku-5-5, prompt v1.1-2026-10-29, confidence medium).
Key facts
| Address | Roughly bounded by Chestnut St., River Ave., S. Canal St., Progress St. and Heinz modern Manufacturing Facilities, Pittsburgh |
|---|---|
| County | Allegheny County |
| Listed | July 10, 2002 |
| Reference number | 02000774 |
| Resource type | District |
| Period of significance | 1907-1952 |
| Architectural style | Romanesque Revival; Beaux-arts; Commercial; International |
| Criteria |
|
| Areas of significance | Architecture, Industry |
| Level of significance | National |
| Status (as stated in the nomination) | Plant operations continue at the site; the headquarters moved to downtown Pittsburgh; the document notes the 1950s modernization removed peaked corner towers and parapet signs. |
| Acreage | 17 |
| Coordinates | 40.45644, -79.99038 (NPS GIS) |
What listing means for this property
This is a historic district. Buildings within its boundary are either contributing (they add to the district's significance) or non-contributing. Owners of contributing income-producing buildings can claim the 20% federal rehabilitation tax credit; homeowners should look at state credits. National Register districts impose no design review by themselves; a local historic district ordinance, if one exists, does (the difference explained).
General information, not legal or tax advice. Rules change; confirm with your State Historic Preservation Office or a qualified adviser.
Sources and further reading
- National Park Service, National Register of Historic Places database (snapshot May 2026), reference 02000774.
- Nomination form (PDF, National Archives)
- Wikipedia article (used for cross-checking only; text not reproduced here)
- Wikidata Q15223501
- This listing as JSON
Last updated October 2026. Found an error? See the editorial policy for how to report it.