Eberhardt and Ober Brewery

Approximate location: the National Park Service places this pin arbitrarily within the property, not at a surveyed point (stated accuracy ±12 m).
Why it's listed
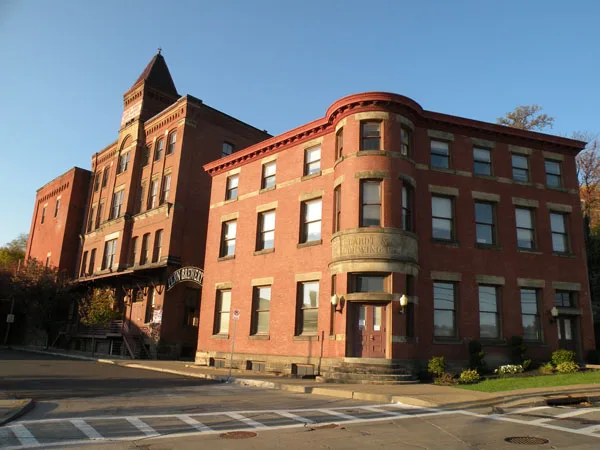
Red brick buildings on a hillside corner at the base of Troy Hill in Pittsburgh's North Side make up the surviving core of the Eberhardt & Ober Brewery. Built between 1883 and 1914, the group includes the Racking, Wash and Storage Building, a four-story structure with a pyramidal-roofed tower, and the 1897 Office Building, which carries a stone inscription reading Rebuilt 1897. Stone vaults and manmade cooling caves run into the hillside, a siting typical of breweries before refrigeration. The complex is regarded as the oldest of only three surviving brewery complexes in the city and the only one on the North Side, which was then the City of Allegheny. It is also the last remaining facility of the independent breweries that were absorbed into the Pittsburgh Brewing Company in 1899 and the Independent Brewing Company in 1900. The plant continued operating through Prohibition by producing near-beer, ice cream and cold storage. Its Italianate design represents the industrial building style of the mid to late nineteenth century.
Significance in brief: The nomination argues the complex is an artifact of Pittsburgh's early industrial history and German brewing community. It is described as the oldest of only three brewery complexes surviving in Pittsburgh and the only one on the North Side, and as the last extant facility of the independent breweries that preceded the 1899 and 1900 consolidations. Its Italianate-style Racking and Storage Building is presented as representative of industrial architecture from the 1850s through the 1880s.
Machine-generated summary. This summary was generated by a language model from the official nomination document and has not been reviewed line by line by an editor. It may contain errors. Check the source document before relying on any detail. Source: nomination document (PDF) · National Archives catalog entry. NRHP reference 87001984, listed November 5, 1987. Summary generated October 2026 (model claude-haiku-5-5, prompt v1.1-2026-10-29, confidence medium).
Key facts
| Address | Troy Hill Rd. & Vinial St., Pittsburgh |
|---|---|
| County | Allegheny County |
| Listed | November 5, 1987 |
| Reference number | 87001984 |
| Resource type | District |
| Period of significance | 1883-1925 |
| Architectural style | Italianate, Romanesque, Classical, and utilitarian designs |
| Areas of significance | Industry, Architecture |
| Level of significance | Local |
| Status (as stated in the nomination) | Partly altered; some openings bricked in or boarded; the Troy Hill Road row was demolished in 1976 after roof collapse; the complex was used as warehousing space. |
| Acreage | 4 |
| Coordinates | 40.45744, -79.99141 (NPS GIS) |
What listing means for this property
This is a historic district. Buildings within its boundary are either contributing (they add to the district's significance) or non-contributing. Owners of contributing income-producing buildings can claim the 20% federal rehabilitation tax credit; homeowners should look at state credits. National Register districts impose no design review by themselves; a local historic district ordinance, if one exists, does (the difference explained).
General information, not legal or tax advice. Rules change; confirm with your State Historic Preservation Office or a qualified adviser.
Sources and further reading
- National Park Service, National Register of Historic Places database (snapshot May 2026), reference 87001984.
- Nomination form (PDF, National Archives) — catalog entry
- Wikipedia article (used for cross-checking only; text not reproduced here)
- Wikidata Q5331812
- This listing as JSON
Last updated October 2026. Found an error? See the editorial policy for how to report it.