Schiller Elementary School
Also known as: Schiller School

Why it's listed
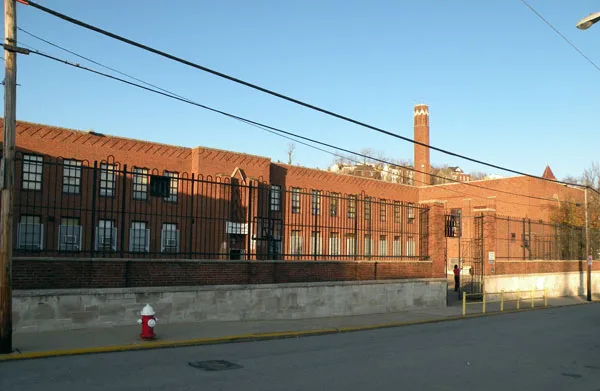
Built in 1939 by the Pittsburgh Board of Education, Schiller Elementary School is a two-story, twenty-five-bay U-shaped brick building that fills an entire city block in the East North Side. Its flat roof has stone coping and diamond-patterned corbelling, and boxy end pavilions house the auditorium and gymnasium. Geometric chevrons in brick above the entries, an ornamental iron fence with Art Deco details, and matching interior chevrons and heating grates carry the style throughout. The school was designed under Superintendent of Buildings Marion Markle Steen and built by Edward Crump, Jr., Inc. It was named for the German poet Friedrich von Schiller, reflecting the large German population of the area. Funded in part through federal Public Works Administration money, it is regarded as a clear example of Steen's in-house school design and of the 1930s public building program in Pittsburgh. The building is also valued for its fireproof construction and restrained geometric ornament.
Significance in brief: The nomination argues the school is an important local example of Art Deco design, with bold geometric forms throughout the exterior and interior. It is presented as a representative work of Marion Steen, a major Pittsburgh school architect, and as an outgrowth of the 1930s Public Works Administration building program. The reviewer described it as exceptionally significant within the context of the city's schools.
Machine-generated summary. This summary was generated by a language model from the official nomination document and has not been reviewed line by line by an editor. It may contain errors. Check the source document before relying on any detail. Source: nomination document (PDF) · National Archives catalog entry. NRHP reference 86002707, listed September 30, 1986. Summary generated October 2026 (model claude-haiku-5-5, prompt v1.1-2026-10-29, confidence medium).
Key facts
| Address | 1018 Peralta St., Pittsburgh |
|---|---|
| County | Allegheny County |
| Listed | September 30, 1986 |
| Reference number | 86002707 |
| Resource type | Building |
| Period of significance | 1921-1940 |
| Architect / builder | Marion M. Steen (architect/supervisor); Edward Crump, Jr., Inc. (builder) |
| Architectural style | Art Deco |
| Criteria |
|
| Areas of significance | Education, Architecture |
| Level of significance | Local |
| Status (as stated in the nomination) | Listed in the National Register on 1986-09-30 as part of the Pittsburgh Public Schools multiple resource area; the form records the condition as excellent and integrity as excellent. |
| Acreage | 2 |
| Coordinates | 40.45646, -79.99331 (NPS GIS) |
What listing means for this property
For a publicly owned building or structure, listing mainly matters when federal funds, permits or licences are involved: projects then go through Section 106 review so effects on the property are considered. Listing also strengthens applications for preservation grants and, for leased income-producing uses, can enable the federal rehabilitation tax credit.
General information, not legal or tax advice. Rules change; confirm with your State Historic Preservation Office or a qualified adviser.
Sources and further reading
- National Park Service, National Register of Historic Places database (snapshot May 2026), reference 86002707.
- Nomination form (PDF, National Archives) — catalog entry
- Wikipedia article (used for cross-checking only; text not reproduced here)
- Wikidata Q7431308
- This listing as JSON
Last updated October 2026. Found an error? See the editorial policy for how to report it.