Henderson-Metz House

Why it's listed
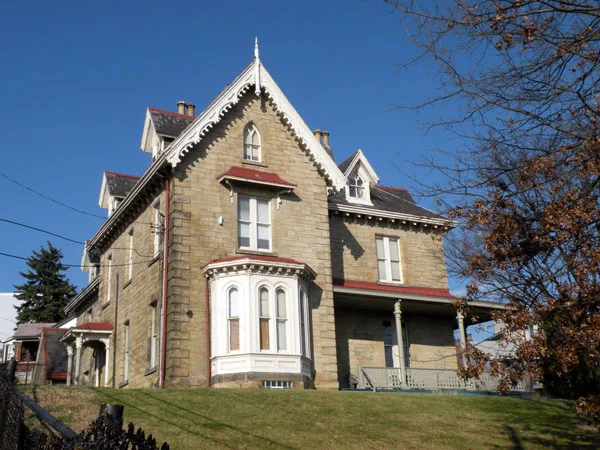
Built probably about 1860 on a hilltop lot in Fineview on Pittsburgh's North Side, the two and a half story Henderson-Metz House is a stone dwelling in the Gothic Revival style. Its walls are of irregularly coursed cut sandstone with light mortar joints, and its steeply pitched gables carry a slate roof. Machine-cut soffit brackets and bargeboards decorate the projecting gables on the south and east facades, and the chimneys have polygonal clay pots. The house is asymmetrical in plan and has a one-story veranda leading to its original entrance. Its position overlooks the Allegheny River and offers wide views of downtown Pittsburgh. It is regarded as one of the most outstanding Gothic Revival houses in the Pittsburgh area. Most houses of this type were lost during late-nineteenth-century growth, so the surviving examples from this period are considered important to keep. Some window sash have been replaced and the interior has been converted to apartments.
Significance in brief: The nomination argues the house is one of the most outstanding Gothic Revival examples in the Pittsburgh area, with an asymmetrical plan and machine-cut decorative details that combine cottage-style features with a grander stone residence. Few houses of this style survive from the period, since most were lost to late-19th-century suburban growth. Its location within the early garden-suburb development of Fineview is also cited.
Machine-generated summary. This summary was generated by a language model from the official nomination document and has not been reviewed line by line by an editor. It may contain errors. Check the source document before relying on any detail. Source: nomination document (PDF) · National Archives catalog entry. NRHP reference 79003141, listed August 22, 1979. Summary generated October 2026 (model claude-haiku-5-5, prompt v1.1-2026-10-29, confidence medium).
Key facts
| Address | 1516 Warren St., Pittsburgh |
|---|---|
| County | Allegheny County |
| Listed | August 22, 1979 |
| Reference number | 79003141 |
| Resource type | Building |
| Period of significance | c. 1860 |
| Architectural style | Gothic Revival |
| Criteria |
|
| Areas of significance | Architecture |
| Level of significance | Local |
| Status (as stated in the nomination) | The interior has been divided into apartments and some minor additions have been made; the house is described as somewhat deteriorated. |
| Acreage | 1.5 |
| Coordinates | 40.46032, -80.00198 (NPS GIS) |
What listing means for this property
National Register listing is honorary for a privately owned home: it does not by itself restrict what an owner may do with their own money, and it does not require public access. Restrictions come from local landmark or historic-district ordinances, which are separate (how they differ).
Owner-occupied houses are not eligible for the 20% federal rehabilitation tax credit, which applies to income-producing buildings, but many states offer credits for homeowners. Listing also opens the door to preservation easements and to buying a plaque. Start with what listing means for homeowners, renovating a listed house and selling one.
General information, not legal or tax advice. Rules change; confirm with your State Historic Preservation Office or a qualified adviser.
Sources and further reading
- National Park Service, National Register of Historic Places database (snapshot May 2026), reference 79003141.
- Nomination form (PDF, National Archives) — catalog entry
- Wikipedia article (used for cross-checking only; text not reproduced here)
- Wikidata Q15223572
- This listing as JSON
Last updated October 2026. Found an error? See the editorial policy for how to report it.