Gasche, Charles, House
Also known as: Ames House; Howey House

Why it's listed
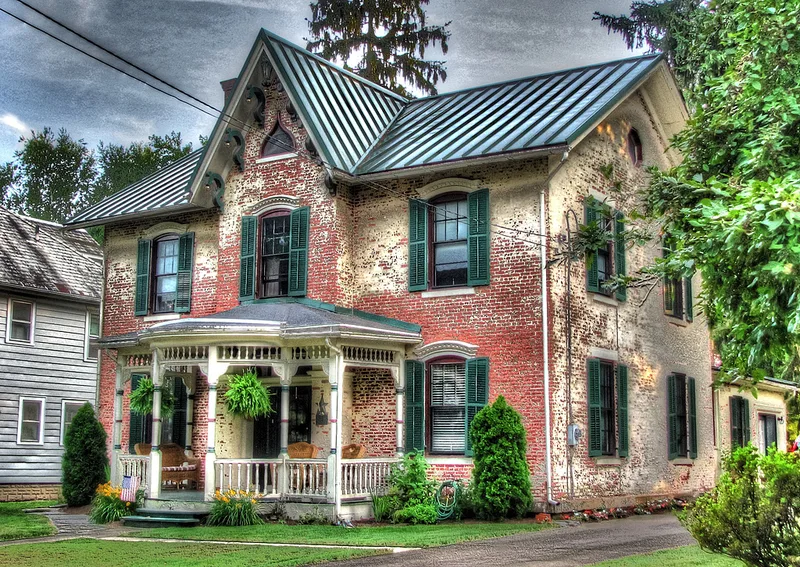
Built in 1849, this two and a half story, T-shaped brick house at 340 Bever Street in Wooster combines Gothic Revival massing with Italianate details. It has a cut sandstone foundation, common bond brick walls, a metal roof, and a narrow projecting gabled central bay on a three-bay front. An elliptical arched doorway, segmental-arch windows with metal crowns, and S-shaped brackets in the gable reflect the Italianate influence. A rear wing was added around 1860-65, a Queen Anne porch about 1900, and the wing was raised to two stories in 1919. Inside, the plan is largely unchanged, with oak woodwork and a walnut staircase. A clapboard carriage barn, moved from downtown Wooster before 1870 and once a printing shop for the city's first newspapers, survives with a shed. The house was listed for architecture because it is one of Wooster's two best Gothic Revival houses, is unique locally in its stylistic blend, and has the best integrity among them. The architect and builder are unknown.
Significance in brief: The nomination argues the house is significant for architecture under Criterion C. It is one of the two most distinctive Gothic Revival residences in Wooster and is locally unique for combining Gothic Revival form with Italianate decorative elements. It also retains the highest integrity among Wooster's Gothic Revival houses.
Machine-generated summary. This summary was generated by a language model from the official nomination document and has not been reviewed line by line by an editor. It may contain errors. Check the source document before relying on any detail. Source: nomination document (PDF) · National Archives catalog entry. NRHP reference 88003192, listed January 13, 1989. Summary generated October 2026 (model claude-sonnet-5-5, prompt v1.0-2026-10-29, confidence high).
Key facts
| Address | 340 Bever St., Wooster |
|---|---|
| County | Wayne County |
| Listed | January 13, 1989 |
| Reference number | 88003192 |
| Resource type | Building |
| Period of significance | 1849 |
| Architect / builder | Unknown |
| Architectural style | Gothic Revival; Italianate |
| Criteria |
|
| Areas of significance | Architecture |
| Level of significance | Local |
| Status (as stated in the nomination) | Still used as a single dwelling; two outbuildings survive on the property. |
| Acreage | 0.9 |
| Coordinates | 40.80179, -81.93780 (NPS GIS) |
What listing means for this property
National Register listing is honorary for a privately owned home: it does not by itself restrict what an owner may do with their own money, and it does not require public access. Restrictions come from local landmark or historic-district ordinances, which are separate (how they differ).
Owner-occupied houses are not eligible for the 20% federal rehabilitation tax credit, which applies to income-producing buildings, but many states offer credits for homeowners. Listing also opens the door to preservation easements and to buying a plaque. Start with what listing means for homeowners, renovating a listed house and selling one.
General information, not legal or tax advice. Rules change; confirm with your State Historic Preservation Office or a qualified adviser.
Sources and further reading
- National Park Service, National Register of Historic Places database (snapshot May 2026), reference 88003192.
- Nomination form (PDF, National Archives) — catalog entry
- Wikidata Q138766083
- This listing as JSON
Last updated October 2026. Found an error? See the editorial policy for how to report it.