Old Wayne County Jail

Why it's listed
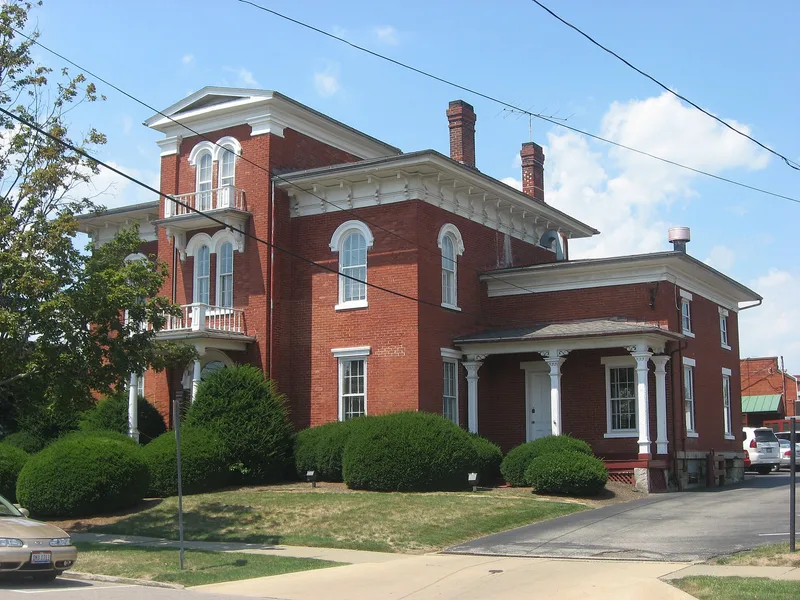
Located in downtown Wooster, Ohio, the Old Wayne County Jail combines two buildings of different eras under one roof line. The front portion, built about 1865 after the earlier stone jail burned in 1863, is an Italianate brick residence that housed the sheriff's family. Behind it stands a large cellblock added around 1900, in Richardsonian Romanesque style, with banded sandstone, a stone dentil cornice, a massive hip roof, and a non-combustible masonry and metal frame. The jail served Wayne County for over one hundred years. Its domestic front and fortress-like rear show how Ohio county jails once paired a sheriff's home with a cellblock. Such jails are disappearing, and nearby counties have demolished nearly all of theirs. The county had planned to demolish this one for parking, but a developer bought it. The plan called for restoring the exterior and front interior and converting the cellblock and garage to retail and office space.
Significance in brief: The nomination argues it is an impressive example of Italianate architecture and an increasingly rare example of late nineteenth century prison architecture. Its domestic front and fortress-like rear show how Ohio county jails combined a sheriff's residence with a cellblock. The front section is also one of the largest and earliest surviving structures in downtown Wooster, and similar jails in nearby counties have nearly all been demolished.
Machine-generated summary. This summary was generated by a language model from the official nomination document and has not been reviewed line by line by an editor. It may contain errors. Check the source document before relying on any detail. Source: nomination document (PDF) · National Archives catalog entry. NRHP reference 82003665, listed April 29, 1982. Summary generated October 2026 (model claude-sonnet-5-5, prompt v1.0-2026-10-29, confidence high).
Key facts
| Address | W. North St., Wooster |
|---|---|
| County | Wayne County |
| Listed | April 29, 1982 |
| Reference number | 82003665 |
| Resource type | Building |
| Period of significance | 1800-1899 |
| Architectural style | Italianate (front section) and Richardsonian Romanesque (rear cellblock) |
| Areas of significance | Politics/Government, Architecture |
| Level of significance | Local |
| Status (as stated in the nomination) | Work in progress: the building was being redeveloped for retail and office use, with a restaurant proposed in the former cell area. The facade had been restored and the interior cells were to be removed. |
| Acreage | 0.9 |
| Coordinates | 40.79942, -81.94203 (NPS GIS) |
What listing means for this property
For a publicly owned building or structure, listing mainly matters when federal funds, permits or licences are involved: projects then go through Section 106 review so effects on the property are considered. Listing also strengthens applications for preservation grants and, for leased income-producing uses, can enable the federal rehabilitation tax credit.
General information, not legal or tax advice. Rules change; confirm with your State Historic Preservation Office or a qualified adviser.
Sources and further reading
- National Park Service, National Register of Historic Places database (snapshot May 2026), reference 82003665.
- Nomination form (PDF, National Archives) — catalog entry
- Wikidata Q138764345
- This listing as JSON
Last updated October 2026. Found an error? See the editorial policy for how to report it.