College of Wooster

Why it's listed
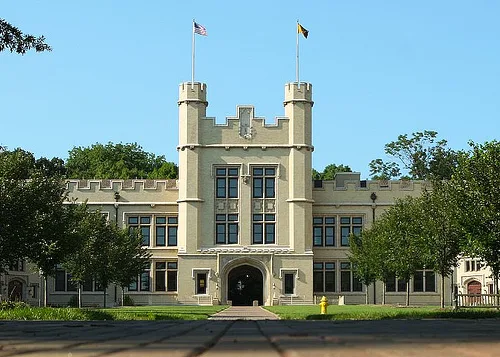
Collegiate Gothic buildings of gray vitrified brick and terra cotta trim occupy a ridge crest above Wooster, Ohio, forming the campus of the College of Wooster. After the main building burned in December 1901, trustees consulted Daniel Burnham and adopted a single architectural style for new construction. Lansing C. Holden designed Kauke, Scovel and Severance halls, and later Holden Hall, Kenarden Lodge and Severance Gymnasium. George C. Nimmons designed the neo-classical University Library and Taylor Hall, and Daniel Everett Waid designed Douglass Hall, Galpin Memorial Hall and the President's House in the late 1920s and early 1930s. The buildings are arranged around open spaces, including an oak grove and a wide lawn lined with dormitories. The campus is recognized for its coherent planning and architecture, and for its history of founding by community effort and private gifts from donors such as Henry Clay Frick and Louis H. Severance. Newer buildings are included but not considered significant.
Significance in brief: The nomination argues the campus is significant for architecture and community planning because several architects produced a stylistically unified group of Collegiate Gothic buildings after trustees followed Daniel Burnham's advice following the 1901 fire. It is also significant in education and social/humanitarian terms, reflecting community fundraising to found the college and gifts from private benefactors.
Machine-generated summary. This summary was generated by a language model from the official nomination document and has not been reviewed line by line by an editor. It may contain errors. Check the source document before relying on any detail. Source: nomination document (PDF) · National Archives catalog entry. NRHP reference 80003246, listed February 25, 1980. Summary generated October 2026 (model claude-sonnet-5-5, prompt v1.0-2026-10-29, confidence medium).
Key facts
| Address | OH 3, Wooster |
|---|---|
| County | Wayne County |
| Listed | February 25, 1980 |
| Reference number | 80003246 |
| Resource type | District |
| Period of significance | 1900-1933 |
| Architect / builder | various individuals (Lansing C. Holden, George C. Nimmons, Daniel Everett Waid, Janssen & Cocken) |
| Architectural style | Collegiate Gothic |
| Areas of significance | Community Planning and Development, Education, Architecture, Social History |
| Level of significance | Local |
| Status (as stated in the nomination) | Occupied and in use as a private educational campus; condition marked good to excellent, with newer buildings added outside the significant period. |
| Acreage | 47 |
| Coordinates | 40.81147, -81.93443 (NPS GIS) |
What listing means for this property
This is a historic district. Buildings within its boundary are either contributing (they add to the district's significance) or non-contributing. Owners of contributing income-producing buildings can claim the 20% federal rehabilitation tax credit; homeowners should look at state credits. National Register districts impose no design review by themselves; a local historic district ordinance, if one exists, does (the difference explained).
General information, not legal or tax advice. Rules change; confirm with your State Historic Preservation Office or a qualified adviser.
Sources and further reading
- National Park Service, National Register of Historic Places database (snapshot May 2026), reference 80003246.
- Nomination form (PDF, National Archives) — catalog entry
- Wikipedia article (used for cross-checking only; text not reproduced here)
- Wikidata Q1109093
- This listing as JSON
Last updated October 2026. Found an error? See the editorial policy for how to report it.