Walnut Street School

Why it's listed
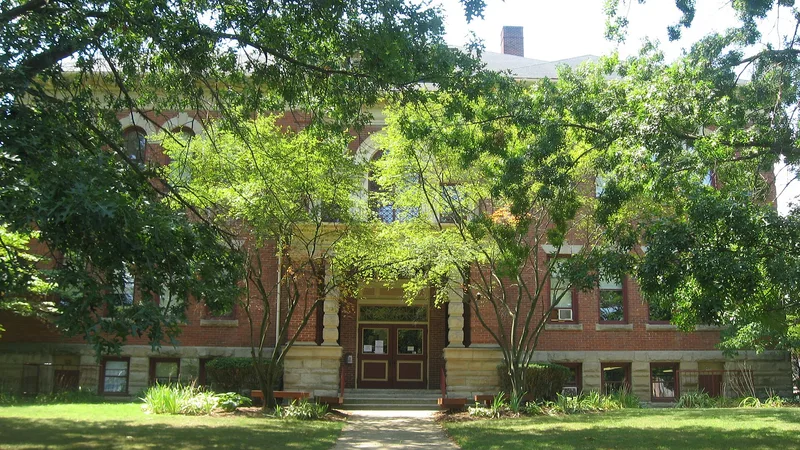
Built in 1902 at 237 South Walnut Street in Wooster, this two-story red brick school replaced an 1854 schoolhouse on the same site and reused some of its materials. Architect J. R. Webster gave it a symmetrical front with a balconied portico, rusticated stone foundation, and a large Palladian window. Pedimented north and south facades, arched upper windows, and keystoned lintels add classical detail. Inside, a double grand stairway rises to the Palladian window, and the unpainted yellow pine trim remains original. A 1954 multi-purpose addition was attached at the south. The school served as a neighborhood district school until 1971. It was one of several ward schools built in Wooster between 1891 and 1909, and it is the only one still standing. Its blend of Georgian and Second Renaissance Revival styles is also unusual among Wooster's public buildings. At the time of listing it was unoccupied and used for storage, with an unheated main interior.
Significance in brief: The nomination argues it is the last remaining link to Wooster's turn-of-the-century neighborhood school system, since the other schools built in the 1891-1909 ward rebuilding program have been demolished. It also shows an early 20th century blend of Georgian Revival and Second Renaissance Revival elements, and it served as a district school from 1902 to 1971.
Machine-generated summary. This summary was generated by a language model from the official nomination document and has not been reviewed line by line by an editor. It may contain errors. Check the source document before relying on any detail. Source: nomination document (PDF) · National Archives catalog entry. NRHP reference 84003811, listed March 1, 1984. Summary generated October 2026 (model claude-sonnet-5-5, prompt v1.0-2026-10-29, confidence high).
Key facts
| Address | 237 S. Walnut St., Wooster |
|---|---|
| County | Wayne County |
| Listed | March 1, 1984 |
| Reference number | 84003811 |
| Resource type | Building |
| Period of significance | 1900- |
| Architect / builder | J. R. Webster |
| Architectural style | Georgian Revival and Second Renaissance Revival |
| Criteria |
|
| Areas of significance | Education, Architecture |
| Level of significance | Local |
| Status (as stated in the nomination) | Unoccupied and used for storage at the time of nomination; the exterior is in excellent condition, while the main building interior has been unheated since 1972 and has paint and plaster loss. |
| Acreage | 1.3 |
| Coordinates | 40.79582, -81.94151 (NPS GIS) |
What listing means for this property
For a publicly owned building or structure, listing mainly matters when federal funds, permits or licences are involved: projects then go through Section 106 review so effects on the property are considered. Listing also strengthens applications for preservation grants and, for leased income-producing uses, can enable the federal rehabilitation tax credit.
Noted as vacant in the nomination. Nomination documents can be decades old; current status may differ. If you are considering buying an empty listed property, read the due-diligence checklist.
General information, not legal or tax advice. Rules change; confirm with your State Historic Preservation Office or a qualified adviser.
Sources and further reading
- National Park Service, National Register of Historic Places database (snapshot May 2026), reference 84003811.
- Nomination form (PDF, National Archives) — catalog entry
- Wikidata Q138764382
- This listing as JSON
Last updated October 2026. Found an error? See the editorial policy for how to report it.