Welton, Allen, House

Why it's listed
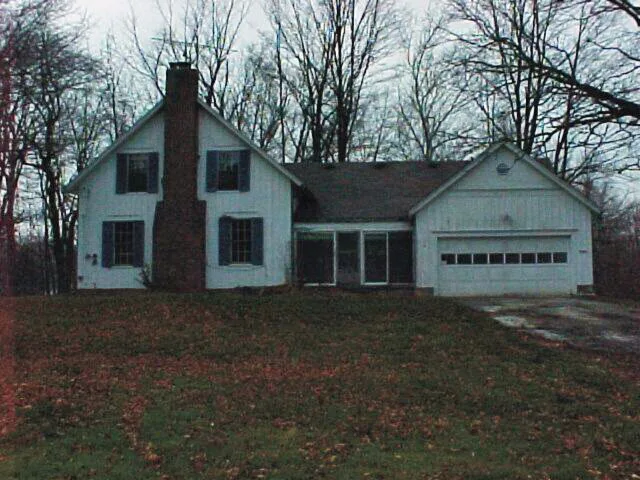
Set on a semi-rural road southwest of Peninsula in Boston Township, this one-and-one-half-story Gothic Revival farmhouse was built about 1854 for Allen Welton. It has board and batten siding, a steeply pitched gable roof with a double lancet window, a tooled sandstone foundation and a central entrance with a flattened Gothic arch molding. A 1950 remodeling added a long rear wing in matching materials, yet the house still closely resembles its illustration in the 1874 county atlas. Welton, born in Vermont in 1809, came to Ohio from New York and built up a farm of 284 acres. He became a leading dairyman, starting the first cheese factory in Summit County and later operating another at Bath. He also served as county commissioner and township trustee and founded the Congregational Sunday school. The property includes a bank barn and sits among sixty-two acres of field and woods. Its association with a pioneer Western Reserve dairyman is the main reason for its recognition.
Significance in brief: The house is tied to Allen Welton, described as one of the pioneer dairymen of the Western Reserve, who operated two cheese factories, one on his farmstead. It also retains its architectural integrity despite a rear addition, appearing nearly identical to its illustration in the 1874 county atlas.
Machine-generated summary. This summary was generated by a language model from the official nomination document and has not been reviewed line by line by an editor. It may contain errors. Check the source document before relying on any detail. Source: nomination document (PDF) · National Archives catalog entry. NRHP reference 79000314, listed May 7, 1979. Summary generated October 2026 (model claude-sonnet-5-5, prompt v1.0-2026-10-29, confidence high).
Key facts
| Address | SW of Peninsula at 2485 Major Rd., Peninsula |
|---|---|
| County | Summit County |
| Listed | May 7, 1979 |
| Reference number | 79000314 |
| Resource type | Building |
| Period of significance | c. 1854 |
| Architectural style | Gothic Revival |
| Areas of significance | Architecture, Agriculture |
| Level of significance | Local |
| Status (as stated in the nomination) | Listed as in good condition, occupied as a private residence; remodeled in 1950 with a long rear addition designed by Firestone & Cassidy, Architects, of Akron. |
| Acreage | 3 |
| Within district | Valley Railway Historic District |
| Coordinates | 41.23328, -81.58345 (NPS GIS) |
What listing means for this property
National Register listing is honorary for a privately owned home: it does not by itself restrict what an owner may do with their own money, and it does not require public access. Restrictions come from local landmark or historic-district ordinances, which are separate (how they differ).
Owner-occupied houses are not eligible for the 20% federal rehabilitation tax credit, which applies to income-producing buildings, but many states offer credits for homeowners. Listing also opens the door to preservation easements and to buying a plaque. Start with what listing means for homeowners, renovating a listed house and selling one.
General information, not legal or tax advice. Rules change; confirm with your State Historic Preservation Office or a qualified adviser.
Sources and further reading
- National Park Service, National Register of Historic Places database (snapshot May 2026), reference 79000314.
- Nomination form (PDF, National Archives) — catalog entry
- Wikidata Q96742865
- This listing as JSON
Last updated October 2026. Found an error? See the editorial policy for how to report it.