Tilden, Daniel, House

Why it's listed
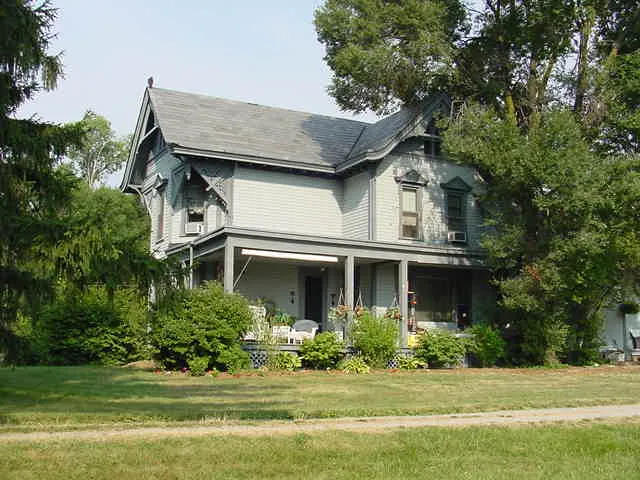
Built about 1872, this two-story wood-frame farmhouse on Stine Road in Peninsula, Ohio, was the home of Daniel Tilden and his son Daniel W. Tilden, who ran a dairy farm and a cheese factory in Boston Township. The house has a cruciform plan, cross-gable roof, slate roofing with alternating rectangular and hexagonal slates, and decorated gables with incised scrollwork. A kitchen wing was added in 1888 and a garage in the 1950s. Inside, doors and windows are framed in carved white oak, some bases bearing hand-carved and wood-burned scenes of birds and flowers. The nomination points to the cheese business as the source of the family's means, and notes that most farmhouses in the Cuyahoga Valley were plain by comparison. It is the only surviving building of the 245-acre Tilden farm. The United States acquired the property in 1980, and later owners kept its original layout and details largely intact.
Significance in brief: The nomination argues the house and the Tilden family represent the lifestyle that grew from dairy farming and cheese manufacturing in northeast Ohio in the later 19th century. It is also presented as a rare surviving example of Victorian Eclectic architecture with exceptional craftsmanship and interior detailing. It is the only remaining building of the Tilden farm complex.
Machine-generated summary. This summary was generated by a language model from the official nomination document and has not been reviewed line by line by an editor. It may contain errors. Check the source document before relying on any detail. Source: nomination document (PDF) · National Archives catalog entry. NRHP reference 85001340, listed June 20, 1985. Summary generated October 2026 (model claude-sonnet-5-5, prompt v1.0-2026-10-29, confidence medium).
Key facts
| Address | 2325 Stine Rd., Peninsula |
|---|---|
| County | Summit County |
| Listed | June 20, 1985 |
| Reference number | 85001340 |
| Resource type | Building |
| Period of significance | 1800-1899 |
| Architectural style | Victorian Eclectic |
| Criteria |
|
| Areas of significance | Architecture |
| Level of significance | Local |
| Status (as stated in the nomination) | Owned by the United States government since 1980. The form lists the property as occupied, in fair condition, and states that no major renovations have altered the original layout and details. |
| Acreage | 1.5 |
| Within district | Valley Railway Historic District |
| Coordinates | 41.24677, -81.58798 (NPS GIS) |
What listing means for this property
National Register listing is honorary for a privately owned home: it does not by itself restrict what an owner may do with their own money, and it does not require public access. Restrictions come from local landmark or historic-district ordinances, which are separate (how they differ).
Owner-occupied houses are not eligible for the 20% federal rehabilitation tax credit, which applies to income-producing buildings, but many states offer credits for homeowners. Listing also opens the door to preservation easements and to buying a plaque. Start with what listing means for homeowners, renovating a listed house and selling one.
General information, not legal or tax advice. Rules change; confirm with your State Historic Preservation Office or a qualified adviser.
Sources and further reading
- National Park Service, National Register of Historic Places database (snapshot May 2026), reference 85001340.
- Nomination form (PDF, National Archives) — catalog entry
- Wikidata Q86736149
- This listing as JSON
Last updated October 2026. Found an error? See the editorial policy for how to report it.