Porter, Orin, House

Why it's listed
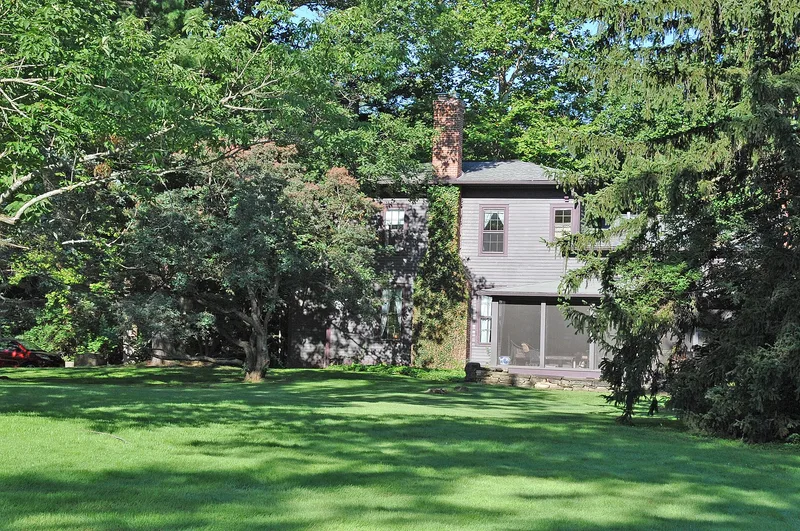
Built in 1861, this frame Italianate house at 240 College Street in Hudson, Ohio, was the personal residence of architect Orin Porter. It sits on a wooded, secluded lot off a private lane, on part of a former fourteen-acre tract. The house has a cross-shaped plan, a two-story hip-roofed center section and a gabled central projection with brackets, a bullseye window, twin arched windows and a pedimented entrance hood. Inside, a curved walnut banister and original poplar floors survive. Porter, youngest son of builder Lemuel Porter, trained under his brother Simeon and lived here until his death in 1871. The house replaced an earlier Simeon Porter house lost to fire. Its low front gable, long returns, brackets and arched windows echo features of his other work, such as 230 Aurora Street. It is recognized for its link to a family of master builders and as a well-preserved Italianate example with few alterations.
Significance in brief: It is significant for its association with Orin Porter, a noted local architect from the Porter family of master builders, who designed, built and lived in the house until his death in 1871. It is also an excellent example of Italianate architecture showing Porter's signature elements. It has suffered few changes and retains integrity.
Machine-generated summary. This summary was generated by a language model from the official nomination document and has not been reviewed line by line by an editor. It may contain errors. Check the source document before relying on any detail. Source: nomination document (PDF) · National Archives catalog entry. NRHP reference 89001449, listed October 5, 1989. Summary generated October 2026 (model claude-sonnet-5-5, prompt v1.0-2026-10-29, confidence high).
Key facts
| Address | 240 College St., Hudson |
|---|---|
| County | Summit County |
| Listed | October 5, 1989 |
| Reference number | 89001449 |
| Resource type | Building |
| Period of significance | 1861-1871 |
| Architect / builder | Orin Porter |
| Architectural style | Italianate |
| Criteria |
|
| Areas of significance | Architecture |
| Level of significance | Local |
| Status (as stated in the nomination) | Still used as a single dwelling; described as well maintained and retaining integrity of design and setting. The garage has been modernized as an artist's studio. |
| Acreage | 0.3 |
| Within district | Hudson Historic District (Boundary Increase) |
| Coordinates | 41.24979, -81.43882 (NPS GIS) |
What listing means for this property
National Register listing is honorary for a privately owned home: it does not by itself restrict what an owner may do with their own money, and it does not require public access. Restrictions come from local landmark or historic-district ordinances, which are separate (how they differ).
Owner-occupied houses are not eligible for the 20% federal rehabilitation tax credit, which applies to income-producing buildings, but many states offer credits for homeowners. Listing also opens the door to preservation easements and to buying a plaque. Start with what listing means for homeowners, renovating a listed house and selling one.
General information, not legal or tax advice. Rules change; confirm with your State Historic Preservation Office or a qualified adviser.
Sources and further reading
- National Park Service, National Register of Historic Places database (snapshot May 2026), reference 89001449.
- Nomination form (PDF, National Archives) — catalog entry
- Wikidata Q138748718
- This listing as JSON
Last updated October 2026. Found an error? See the editorial policy for how to report it.