Hudson Historic District
Also known as: See Also:Hudson Historic District (Boundary Increase)

Why it's listed
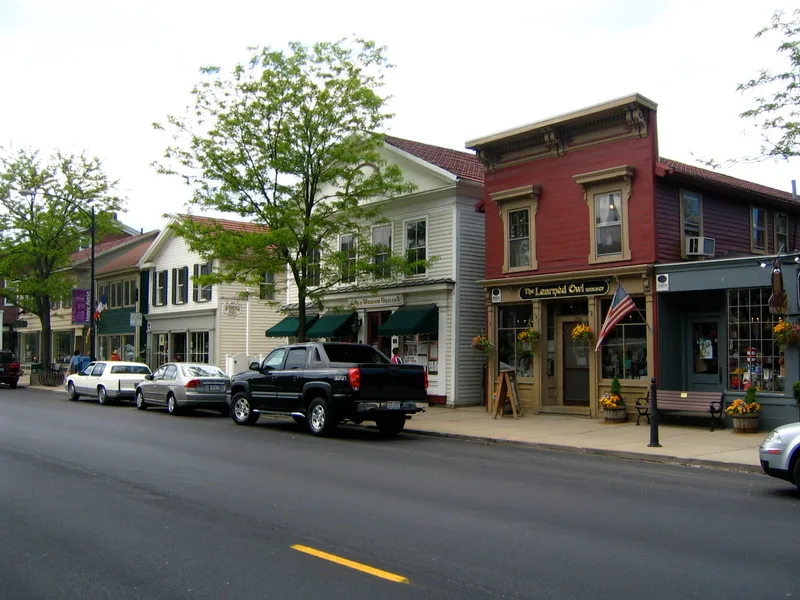
Hudson's historic core is a 70-acre district of houses, churches, schools and shops arranged around the Village Green in Summit County, Ohio. Settlement began after David Hudson surveyed Western Reserve land in 1799, and the earliest surviving frame house dates to 1806. The district is especially rich in buildings of the 1820s, 1830s and 1840s, showing Greek Revival, Federal, Western Reserve, Tuscan and Gothic Revival styles, along with many vernacular designs. Lemuel Porter and his sons Simeon and Orrin designed or built many early structures, including the 1865 Congregational Church. Commercial blocks near the Green were rebuilt in brick and stone after fires in 1892 and 1911, following a village fireproofing ordinance. The 1912 Clock Tower, a gift from James W. Ellsworth, became a village emblem. Owen Brown, father of John Brown, lived and worked here. Several buildings served as schools tied to Western Reserve College and Academy, and many have been moved, altered or adapted over time.
Significance in brief: The nomination argues that Hudson is a fine example of early development in the Connecticut Western Reserve, in both architecture and town planning. It is especially rich in buildings of the 1820s to 1840s in Greek Revival, Federal, Western Reserve and other vernacular styles. The Green, ringed by brick commercial buildings and white frame houses, represents the best of 19th and early 20th century town character. Ties to Owen and John Brown, Western Reserve College and architect Simeon Porter add to its importance.
Machine-generated summary. This summary was generated by a language model from the official nomination document and has not been reviewed line by line by an editor. It may contain errors. Check the source document before relying on any detail. Source: nomination document (PDF) · National Archives catalog entry. NRHP reference 73001542, listed November 28, 1973. Summary generated October 2026 (model claude-sonnet-5-5, prompt v1.0-2026-10-29, confidence medium).
Key facts
| Address | Roughly bounded by College, Streetsboro, S. Main, and Baldwin Sts., Hudson |
|---|---|
| County | Summit County |
| Listed | November 28, 1973 |
| Reference number | 73001542 |
| Resource type | District |
| Period of significance | 1806-1912 |
| Architect / builder | Lemuel Porter and his sons Simeon and Orrin Porter; John Corbusier (1907-09 clubhouse remodeling); Henry Hardenberg (Clock Tower, 1912) |
| Architectural style | Greek Revival, Western (Connecticut) Reserve, Federal, Tuscan, Gothic Revival, and vernacular architecture |
| Areas of significance | Community Planning and Development, Architecture, Religion |
| Level of significance | State |
| Status (as stated in the nomination) | Marked occupied, in good condition, and altered; the form lists government, commercial, private residence, religious and museum uses. |
| Acreage | 70 |
| Coordinates | 41.24222, -81.44003 (NPS GIS) |
What listing means for this property
This is a historic district. Buildings within its boundary are either contributing (they add to the district's significance) or non-contributing. Owners of contributing income-producing buildings can claim the 20% federal rehabilitation tax credit; homeowners should look at state credits. National Register districts impose no design review by themselves; a local historic district ordinance, if one exists, does (the difference explained).
General information, not legal or tax advice. Rules change; confirm with your State Historic Preservation Office or a qualified adviser.
Sources and further reading
- National Park Service, National Register of Historic Places database (snapshot May 2026), reference 73001542.
- Nomination form (PDF, National Archives) — catalog entry
- Wikipedia article (used for cross-checking only; text not reproduced here)
- Wikidata Q5928727
- This listing as JSON
Last updated October 2026. Found an error? See the editorial policy for how to report it.