Western Reserve Academy
Also known as: Western Reserve College - Academy

Why it's listed
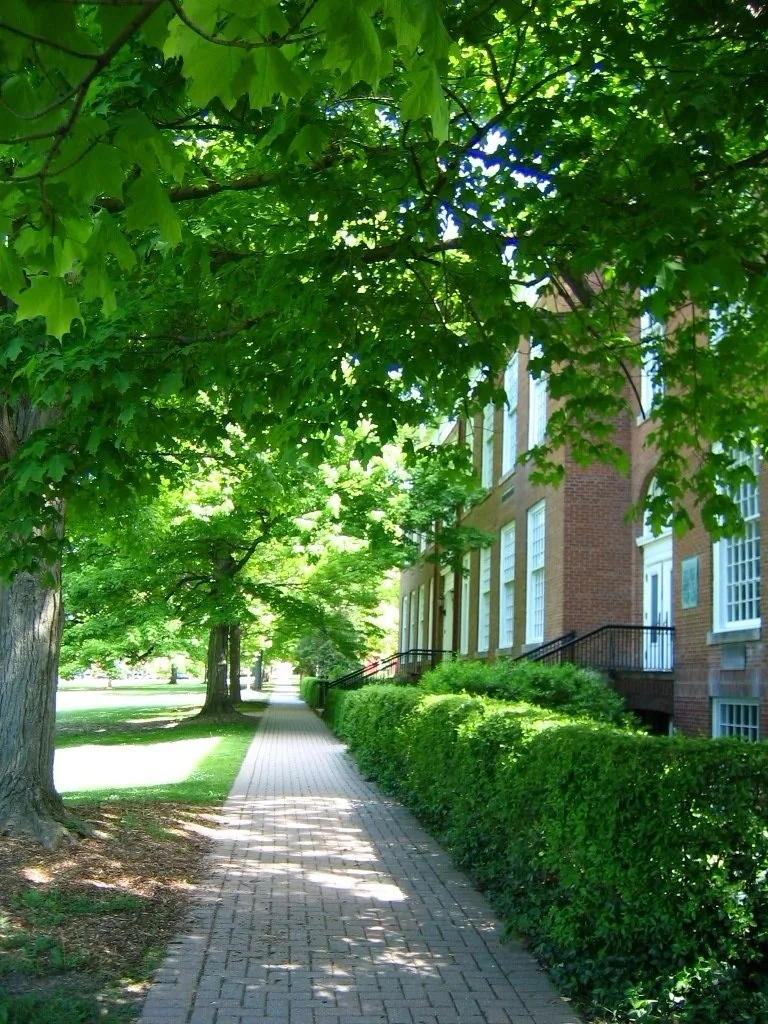
Western Reserve Academy occupies the Hudson, Ohio, campus first laid out for Western Reserve College, planned in the early 1820s and founded in 1826. The district includes the Chapel of 1835-36, built by Simeon and Orrin Porter and described in the form as the most important work of architecture in a town rich in good buildings. Other early structures include the President's House, North College, the Observatory and the Athenaeum, with professors' houses and the 1806 David Hudson House nearby. The college moved to Cleveland in 1882, while the academy stayed in Hudson, closed from 1903 to 1916, and then reopened with James Ellsworth's financial backing. Ellsworth required new buildings to follow colonial architecture so they would harmonize with existing ones. The district was listed for its architecture, its role in education, and its campus planning, and for its lasting influence on the village of Hudson.
Significance in brief: The district holds the original campus of Western Reserve College, founded in 1826, and the later Western Reserve Academy, with a notable group of early 19th-century Federal and Greek Revival buildings. The nomination presents it as important for education, architecture and campus planning, and as an integral part of Hudson's community life. Later buildings were deliberately harmonized with the early ones under James Ellsworth's 1916 requirement for colonial architecture.
Machine-generated summary. This summary was generated by a language model from the official nomination document and has not been reviewed line by line by an editor. It may contain errors. Check the source document before relying on any detail. Source: nomination document (PDF) · National Archives catalog entry. NRHP reference 75001539, listed June 30, 1975. Summary generated October 2026 (model claude-sonnet-5-5, prompt v1.0-2026-10-29, confidence medium).
Key facts
| Address | Roughly bounded by Aurora St. and both sides of Oviatt, High,, Hudson |
|---|---|
| County | Summit County |
| Listed | June 30, 1975 |
| Reference number | 75001539 |
| Resource type | District |
| Architect / builder | Simeon and Orrin Porter (Chapel, President's House); Simeon Porter (Observatory, Athenaeum, Seymour house); Leander Starr (Hosford House); Page and Corbusier (Seymour Hall) |
| Architectural style | Federal and Greek Revival, with Classic Revival and colonial-style later additions |
| Areas of significance | Community Planning and Development, Education, Architecture |
| Level of significance | State |
| Status (as stated in the nomination) | Condition listed as excellent and altered, on its original site; occupied and in educational use, with some buildings used for museum and residential purposes. |
| Acreage | 58 |
| Within district | Hudson Historic District (Boundary Increase) |
| Coordinates | 41.24621, -81.43729 (NPS GIS) |
What listing means for this property
This is a historic district. Buildings within its boundary are either contributing (they add to the district's significance) or non-contributing. Owners of contributing income-producing buildings can claim the 20% federal rehabilitation tax credit; homeowners should look at state credits. National Register districts impose no design review by themselves; a local historic district ordinance, if one exists, does (the difference explained).
General information, not legal or tax advice. Rules change; confirm with your State Historic Preservation Office or a qualified adviser.
Sources and further reading
- National Park Service, National Register of Historic Places database (snapshot May 2026), reference 75001539.
- Nomination form (PDF, National Archives) — catalog entry
- Wikipedia article (used for cross-checking only; text not reproduced here)
- Wikidata Q7988234
- This listing as JSON
Last updated October 2026. Found an error? See the editorial policy for how to report it.