Hudson Historic District (Boundary Increase)
Also known as: See Also:Hudson Historic District
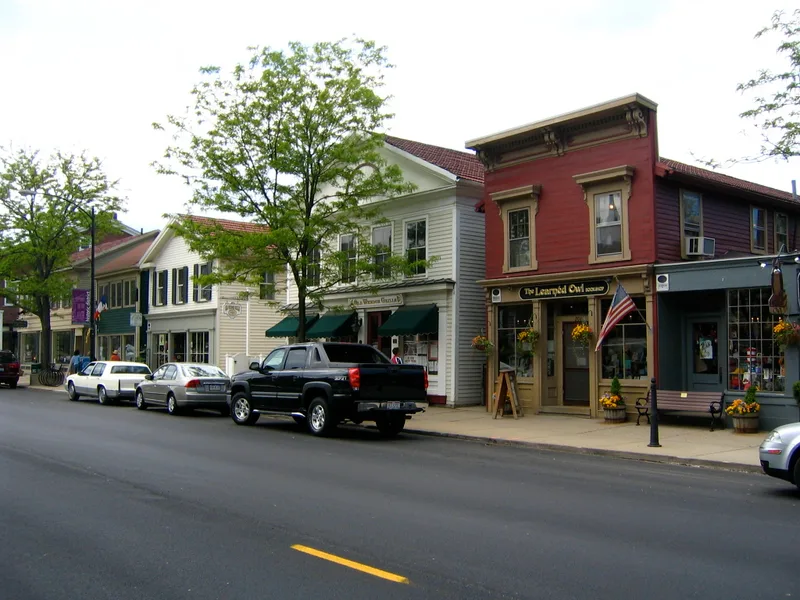

Why it's listed
This boundary increase extends Hudson's historic district to several tree-lined residential streets east and north of the village green, including Streetsboro, Oviatt, Aurora and Hudson Streets. It contains 150 contributing buildings, mostly wood-frame houses with sandstone or concrete block foundations, built between about 1826 and the early twentieth century. Styles range from Federal and Greek Revival to Gothic Revival, Italianate, Queen Anne, Colonial Revival and Tudor Revival, including the Ellsworth estate gatehouse at 250 Aurora Street. The area matters for two reasons. The arrival of the railroad in the 1850s prompted speculative building, notably Henry Noble Day's Day's Addition, and local builders such as Noah Carter and Ransom Sanford shaped the streetscapes. Later, James W. Ellsworth's early twentieth-century restoration and planning helped preserve the older buildings and give the village its cohesive character.
Significance in brief: The area adds neighborhoods built during the railroad-driven expansion of the 1850s, including Day's Addition, which show distinctive architectural styles and local builders' work (Criteria A and C). It also reflects James W. Ellsworth's early 20th-century restoration and community planning of the village.
Machine-generated summary. This summary was generated by a language model from the official nomination document and has not been reviewed line by line by an editor. It may contain errors. Check the source document before relying on any detail. Source: nomination document (PDF) · National Archives catalog entry. NRHP reference 89001452, listed October 5, 1989. Summary generated October 2026 (model claude-sonnet-5-5, prompt v1.0-2026-10-29, confidence medium).
Key facts
| Address | Roughly bounded by Hudson St., Old Orchard Dr., Aurora St., Oviatt St., Streetsboro St., and College St. to Aurora, Hudson |
|---|---|
| County | Summit County |
| Listed | October 5, 1989 |
| Reference number | 89001452 |
| Resource type | District |
| Architect / builder | Noah Carter, George W. Church, Ransom M. Sanford, Harlow Davis, Orin Porter, J. W. C. Corbusier, James William Thomas |
| Architectural style | Greek Revival, Colonial Revival, Italianate |
| Criteria |
|
| Areas of significance | Community Planning and Development, Commerce, Architecture |
| Level of significance | Local |
| Status (as stated in the nomination) | Currently used mostly as single-family dwellings; a few houses have been converted to two-family use, and alterations are described as not harming architectural integrity. |
| Acreage | 78.8 |
| Coordinates | 41.24370, -81.43310 (NPS GIS) |
What listing means for this property
This is a historic district. Buildings within its boundary are either contributing (they add to the district's significance) or non-contributing. Owners of contributing income-producing buildings can claim the 20% federal rehabilitation tax credit; homeowners should look at state credits. National Register districts impose no design review by themselves; a local historic district ordinance, if one exists, does (the difference explained).
General information, not legal or tax advice. Rules change; confirm with your State Historic Preservation Office or a qualified adviser.
Sources and further reading
- National Park Service, National Register of Historic Places database (snapshot May 2026), reference 89001452.
- Nomination form (PDF, National Archives) — catalog entry
- Wikipedia article (used for cross-checking only; text not reproduced here)
- Wikidata Q5928727
- This listing as JSON
Last updated October 2026. Found an error? See the editorial policy for how to report it.