Corbusier, John William Creswell, House

Why it's listed
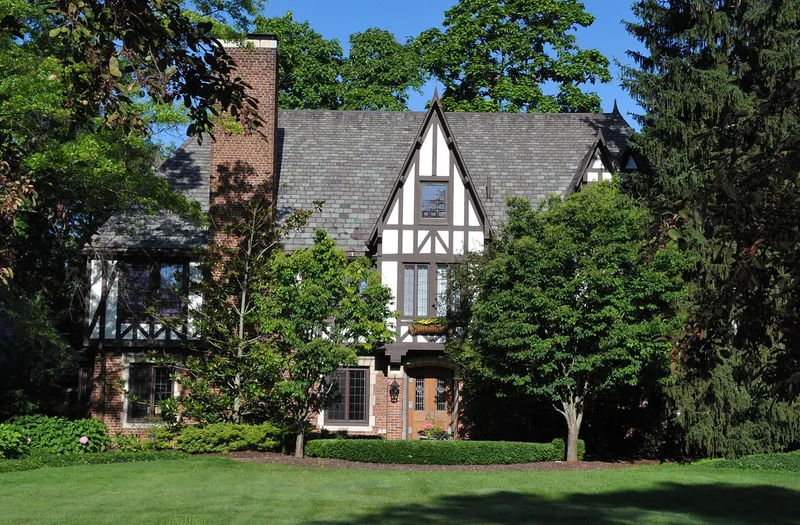
Built in 1917 at the corner of College and High Streets in Hudson, Ohio, this two-and-a-half story house was designed by Cleveland-area architect John William Creswell Corbusier as his own home. He lived there until his death in 1928. The house has a steeply pitched hip roof with twin-gabled dormers, a prominent gable over a recessed entry, and a stuccoed, half-timbered second story that overhangs a brick first floor trimmed in limestone. Large multi-light casement windows and a slate roof complete the exterior. Inside, oak floors, oak and walnut trim, and a curved oak stair rail survive. Corbusier, who studied at the Ecole des Beaux Arts in Paris, designed over thirty churches and several buildings for Western Reserve Academy. Tudor Revival was popular in suburbs by 1917 but unknown in small villages like Hudson, and this was the town's first example. It was listed for its architectural significance and retains its integrity.
Significance in brief: The house is significant for architecture under Criterion C because it was designed by Corbusier, a nationally known architect, and was the first Tudor Revival house in Hudson. It remains one of very few in town and is described as an excellent example of the style. The Keeper's amendment limits the period of significance to 1917.
Machine-generated summary. This summary was generated by a language model from the official nomination document and has not been reviewed line by line by an editor. It may contain errors. Check the source document before relying on any detail. Source: nomination document (PDF) · National Archives catalog entry. NRHP reference 89001451, listed October 5, 1989. Summary generated October 2026 (model claude-sonnet-5-5, prompt v1.0-2026-10-29, confidence high).
Key facts
| Address | 226 College St., Hudson |
|---|---|
| County | Summit County |
| Listed | October 5, 1989 |
| Reference number | 89001451 |
| Resource type | Building |
| Period of significance | 1917-1928 (amended by the Keeper to 1917) |
| Architect / builder | John William Creswell Corbusier |
| Architectural style | Tudor Revival |
| Criteria |
|
| Areas of significance | Architecture |
| Level of significance | Local |
| Status (as stated in the nomination) | Still used as a single-family dwelling; a 1987 rear addition was matched to the original house and a circa 1950 garage is noncontributing. |
| Acreage | 2.8 |
| Within district | Western Reserve Academy |
| Coordinates | 41.24911, -81.43805 (NPS GIS) |
What listing means for this property
National Register listing is honorary for a privately owned home: it does not by itself restrict what an owner may do with their own money, and it does not require public access. Restrictions come from local landmark or historic-district ordinances, which are separate (how they differ).
Owner-occupied houses are not eligible for the 20% federal rehabilitation tax credit, which applies to income-producing buildings, but many states offer credits for homeowners. Listing also opens the door to preservation easements and to buying a plaque. Start with what listing means for homeowners, renovating a listed house and selling one.
General information, not legal or tax advice. Rules change; confirm with your State Historic Preservation Office or a qualified adviser.
Sources and further reading
- National Park Service, National Register of Historic Places database (snapshot May 2026), reference 89001451.
- Nomination form (PDF, National Archives) — catalog entry
- Wikidata Q138748755
- This listing as JSON
Last updated October 2026. Found an error? See the editorial policy for how to report it.