Frances Apartment Building

Why it's listed
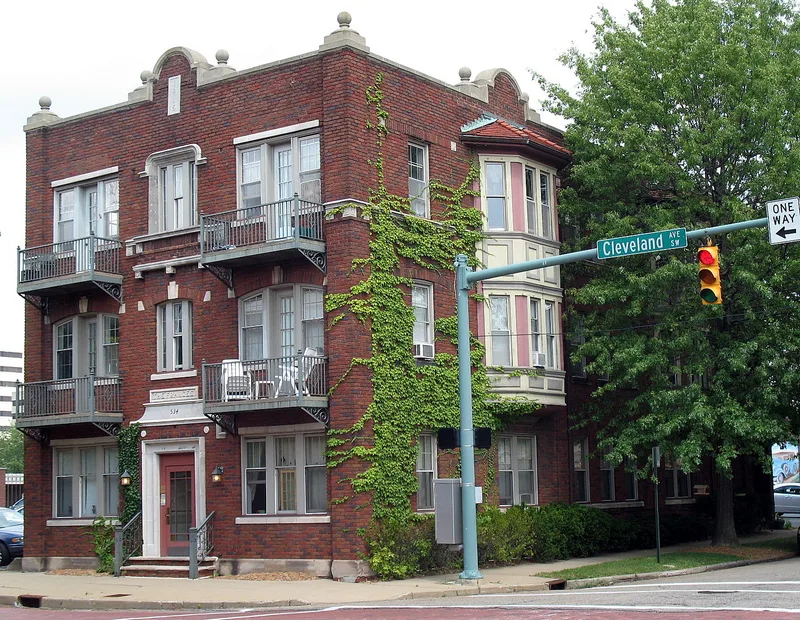
Built around 1915 at 534 Cleveland Avenue S.W. in Canton, this three-story apartment building has dark tapestry brick walls, a flat roof and precast concrete trim. The Cleveland Avenue front has ball-topped finials, a Flemish-style pediment over a date stone, and iron balconies serving the front living rooms. The south side has two-story bays, and the rear has arcaded brick balconies with wooden railings. Inside, the building was originally divided into six units and later subdivided into twelve. The original front apartments keep gas fireplaces with classical mantels and tile floors. Canton grew from about 31,000 to over 87,000 people between 1900 and 1920, yet few apartment buildings went up, partly because the surrounding southwest neighborhood was made up of small workers' houses near the Timken plant. Only this building and the August Schuffenecher Apartment Building remain intact in the area, which is why it was recognized for its architecture.
Significance in brief: The nomination argues the building is significant under Criterion C as a rare and distinctive example of early 20th century multi-family residential architecture in Canton. Few apartment buildings were built in the city despite rapid industrial growth. It is one of only two intact early 20th century apartment buildings in this area of Canton.
Machine-generated summary. This summary was generated by a language model from the official nomination document and has not been reviewed line by line by an editor. It may contain errors. Check the source document before relying on any detail. Source: nomination document (PDF) · National Archives catalog entry. NRHP reference 88000668, listed June 6, 1988. Summary generated October 2026 (model claude-sonnet-5-5, prompt v1.0-2026-10-29, confidence high).
Key facts
| Address | 534 Cleveland Ave., SW, Canton |
|---|---|
| County | Stark County |
| Listed | June 6, 1988 |
| Reference number | 88000668 |
| Resource type | Building |
| Period of significance | 1915 |
| Architectural style | Late 19th and 20th Century Revival |
| Criteria |
|
| Areas of significance | Architecture |
| Level of significance | Local |
| Status (as stated in the nomination) | Still in use as multiple dwellings, now with 12 units after subdivision of the original 6; the form says it retains a high degree of integrity. |
| Acreage | 0.9 |
| Coordinates | 40.79463, -81.37630 (NPS GIS) |
What listing means for this property
For an income-producing building, listing (individually or as a contributing building in a district) is the gateway to the 20% federal rehabilitation tax credit on qualified rehabilitation costs, often stackable with state credits. Work claiming the credit must follow the Secretary of the Interior's Standards and be approved in advance.
Listing does not restrict a private owner acting without federal money or permits; where federal funding or licensing is involved, Section 106 review applies.
General information, not legal or tax advice. Rules change; confirm with your State Historic Preservation Office or a qualified adviser.
Sources and further reading
- National Park Service, National Register of Historic Places database (snapshot May 2026), reference 88000668.
- Nomination form (PDF, National Archives) — catalog entry
- Wikidata Q138685048
- This listing as JSON
Last updated October 2026. Found an error? See the editorial policy for how to report it.