Schuffenecker, August Building

Why it's listed
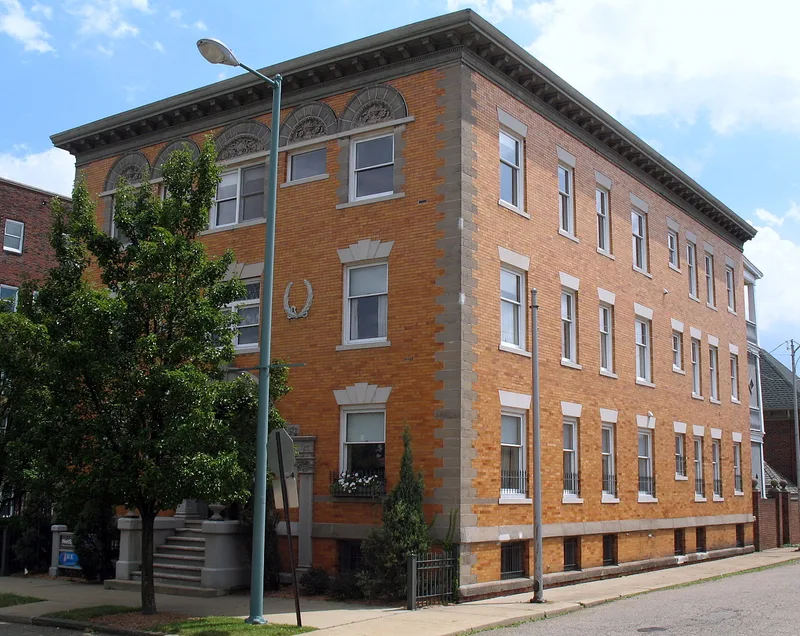
Built in 1905 at 134 Sixth Street SW in Canton, Ohio, this three-story apartment building is a former "twin flat" constructed for August Schuffenecker, a German-born butcher who later moved into real estate development. It is faced in hard yellow brick with sandstone and terra-cotta trim, including a bracketed cornice, stone quoins, and a row of arcaded stone window heads across the top story. A terra-cotta arched entry with foliated pilasters and two wreaths adds classical character to an otherwise practical building. Schuffenecker arrived in Canton in 1882 and opened his meat market in 1892, then bought a full city block in 1903 and built the paired flats beside his house. Canton's population grew from nearly 31,000 to over 87,000 between 1900 and 1920, and the business district spread south and west into earlier residential areas. The building is the lone surviving twin flat and one of few structures left near a large cleared downtown area.
Significance in brief: The nomination presents it as an example of multi-family architecture from Canton's 1900-1920 boom period. It also reflects the economic rise of immigrant groups, represented by German-born builder August Schuffenecker. It is one of the few structures remaining around a cleared downtown area, and it is the single surviving one of two identical twin flats.
Machine-generated summary. This summary was generated by a language model from the official nomination document and has not been reviewed line by line by an editor. It may contain errors. Check the source document before relying on any detail. Source: nomination document (PDF) · National Archives catalog entry. NRHP reference 82003651, listed September 2, 1982. Summary generated October 2026 (model claude-sonnet-5-5, prompt v1.0-2026-10-29, confidence high).
Key facts
| Address | 134 6th St. SW, Canton |
|---|---|
| County | Stark County |
| Listed | September 2, 1982 |
| Reference number | 82003651 |
| Resource type | Building |
| Period of significance | 1900- |
| Architect / builder | J. M. Bostick |
| Architectural style | Late Renaissance Revival in feeling, with Neo-Classical elements |
| Criteria |
|
| Areas of significance | Commerce, Architecture |
| Level of significance | Local |
| Status (as stated in the nomination) | Listed in good condition and marked unaltered on its original site; the form checks both occupied and unoccupied status, with work in progress, and a private residence use. |
| Acreage | 0.9 |
| Coordinates | 40.79490, -81.37606 (NPS GIS) |
What listing means for this property
For an income-producing building, listing (individually or as a contributing building in a district) is the gateway to the 20% federal rehabilitation tax credit on qualified rehabilitation costs, often stackable with state credits. Work claiming the credit must follow the Secretary of the Interior's Standards and be approved in advance.
Listing does not restrict a private owner acting without federal money or permits; where federal funding or licensing is involved, Section 106 review applies.
General information, not legal or tax advice. Rules change; confirm with your State Historic Preservation Office or a qualified adviser.
Sources and further reading
- National Park Service, National Register of Historic Places database (snapshot May 2026), reference 82003651.
- Nomination form (PDF, National Archives) — catalog entry
- Wikidata Q138685017
- This listing as JSON
Last updated October 2026. Found an error? See the editorial policy for how to report it.