Eagles' Temple

Why it's listed
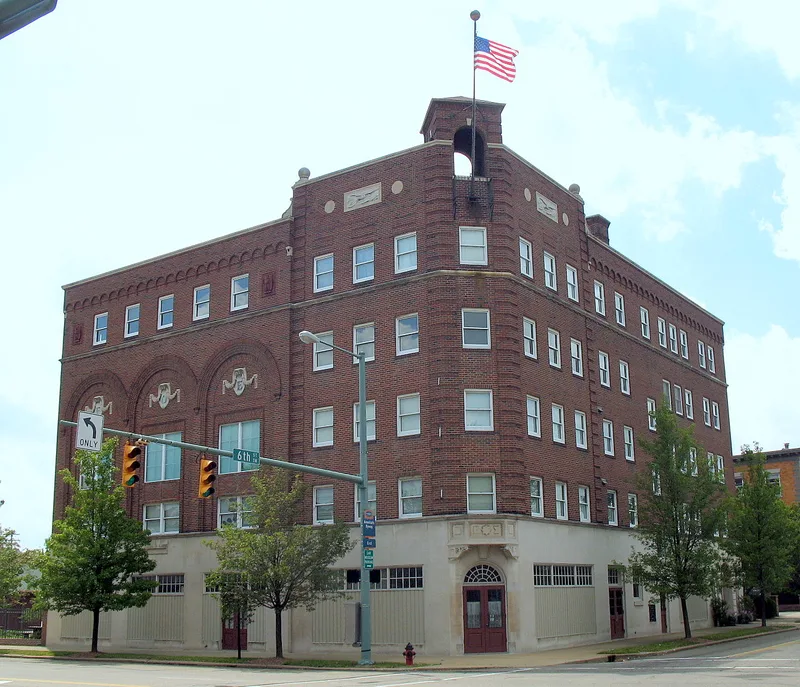
Rising five stories at the corner of South Market Street in downtown Canton, this lodge hall was built in 1927-28 for Canton Aerie 141 of the Fraternal Order of Eagles. Architect Albert Thayer and contractor George Whike produced a polychromatic building of red brick, stone veneer and terra cotta, topped by a bell tower with a hipped red tile roof that gives it a Spanish Colonial Revival flavor. The south facade has a three-story arcade with cartouches reading F, O and E, and its windows once lit a ballroom known as the gold room. The aerie, organized in 1901 and the oldest in Ohio, had about 3,000 members at the dedication and built nothing else. The hall is also one of two surviving commercial buildings in the central business district from just before the Depression. It stands near the cleared Newmarket site and recalls the city's optimistic middle period.
Significance in brief: The nomination argues it is the only structure ever built by Canton Aerie 141, the oldest Eagles aerie in Ohio. It is also one of two remaining commercial buildings in Canton's central business district built just before the Depression. Standing in an area cleared by urban renewal, it represents a period when the city's future looked promising and civic groups built for it.
Machine-generated summary. This summary was generated by a language model from the official nomination document and has not been reviewed line by line by an editor. It may contain errors. Check the source document before relying on any detail. Source: nomination document (PDF) · National Archives catalog entry. NRHP reference 82003646, listed July 15, 1982. Summary generated October 2026 (model claude-sonnet-5-5, prompt v1.0-2026-10-29, confidence medium).
Key facts
| Address | 601 S. Market St., Canton |
|---|---|
| County | Stark County |
| Listed | July 15, 1982 |
| Reference number | 82003646 |
| Resource type | Building |
| Period of significance | 1900- |
| Architect / builder | Albert Thayer (architect); George Whike (contractor) |
| Architectural style | Of uncertain architectural tradition; Spanish Colonial Revival flavor with Neo-Classical or Georgian Revival themes |
| Areas of significance | Social History |
| Level of significance | Local |
| Status (as stated in the nomination) | Listed as occupied, in fair condition and altered, with work in progress; original ground-floor and upper-story windows are infilled, and plans call for restoring original facade elements. |
| Acreage | 0.9 |
| Coordinates | 40.79491, -81.37535 (NPS GIS) |
What listing means for this property
Religious properties are listed for their architectural or historical significance, not their religious use. Listing is honorary and does not restrict the congregation's use of the building. The federal rehabilitation credit is generally unavailable unless part of the building is income-producing; some state programmes and preservation grants do cover religious buildings. Federal funding or permits trigger Section 106 review.
General information, not legal or tax advice. Rules change; confirm with your State Historic Preservation Office or a qualified adviser.
Sources and further reading
- National Park Service, National Register of Historic Places database (snapshot May 2026), reference 82003646.
- Nomination form (PDF, National Archives) — catalog entry
- Wikipedia article (used for cross-checking only; text not reproduced here)
- Wikidata Q5325374
- This listing as JSON
Last updated October 2026. Found an error? See the editorial policy for how to report it.