Piqua Historical Area State Memorial
Also known as: John Johnston Farm and Indian Agency

Why it's listed
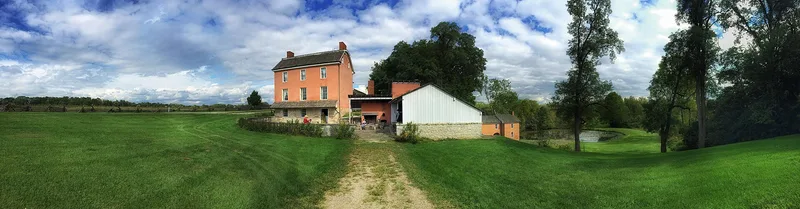
Along the Great Miami River north of Piqua, Ohio, this farm served as the home and Indian Agency headquarters of John Johnston. The brick house was finished in 1811, with a second section added in 1815. It has a gambrel roof, jack-arched windows and a stone foundation, and it resembles early Dutch houses of the Hudson River valley. A log barn from 1808, a brick springhouse and a restored stretch of the Miami and Erie Canal complete the grounds. Johnston came to Ohio in the 1790s, served as Indian Factor and then Indian Agent, and during the War of 1812 supervised Indians who stayed at peace with the United States, at times as many as 6,000 on his farm. He also served on the state canal board and promoted the Miami and Erie Canal. The house is described as the only Indian Agency house in Ohio. The site also holds traces of Hopewell earthworks, the Miami village of Pickawillany and Fort Piqua. Ohio acquired the farm in 1965 and restored the house to its 1830 appearance.
Significance in brief: John Johnston served as Indian Agent from this farm, and during the War of 1812 he supervised Indians who remained at peace with the U.S. The house is described as the only Indian Agency house in Ohio and one of the few left in the United States. The site also has a canal section tied to Johnston's promotion of the Miami and Erie Canal, and earlier layers of prehistoric, Miami Indian and frontier fort use.
Machine-generated summary. This summary was generated by a language model from the official nomination document and has not been reviewed line by line by an editor. It may contain errors. Check the source document before relying on any detail. Source: nomination document (PDF) · National Archives catalog entry. NRHP reference 71000646, listed April 7, 1971. Summary generated October 2026 (model claude-sonnet-5-5, prompt v1.0-2026-10-29, confidence medium).
Key facts
| Address | OH 66, 1 mi. N of Piqua, Piqua |
|---|---|
| County | Miami County |
| Listed | April 7, 1971 |
| Reference number | 71000646 |
| Resource type | Building |
| Architect / builder | John Keyt, builder or designer; McColough and Baker, bricklayers; Mr. Kigans, log barn |
| Architectural style | Resembles early Dutch houses of the Hudson River valley; gambrel roof |
| Areas of significance | Prehistoric, Historic - Aboriginal, Military, Transportation, Architecture, Social History |
| Level of significance | National |
| Status (as stated in the nomination) | Restored to its 1830 appearance and in excellent condition; opened to the public as a museum; the barn, fruit kiln, cider house and smoke house were still being restored or rebuilt, and the canal section was being restored. |
| Acreage | 140 |
| Coordinates | 40.17944, -84.25581 (NPS GIS) |
What listing means for this property
For a publicly owned building or structure, listing mainly matters when federal funds, permits or licences are involved: projects then go through Section 106 review so effects on the property are considered. Listing also strengthens applications for preservation grants and, for leased income-producing uses, can enable the federal rehabilitation tax credit.
General information, not legal or tax advice. Rules change; confirm with your State Historic Preservation Office or a qualified adviser.
Sources and further reading
- National Park Service, National Register of Historic Places database (snapshot May 2026), reference 71000646.
- Nomination form (PDF, National Archives) — catalog entry
- Wikidata Q49543578
- This listing as JSON
Last updated October 2026. Found an error? See the editorial policy for how to report it.