Piqua-Caldwell Historic District
Also known as: See Also:Fort Piqua Hotel
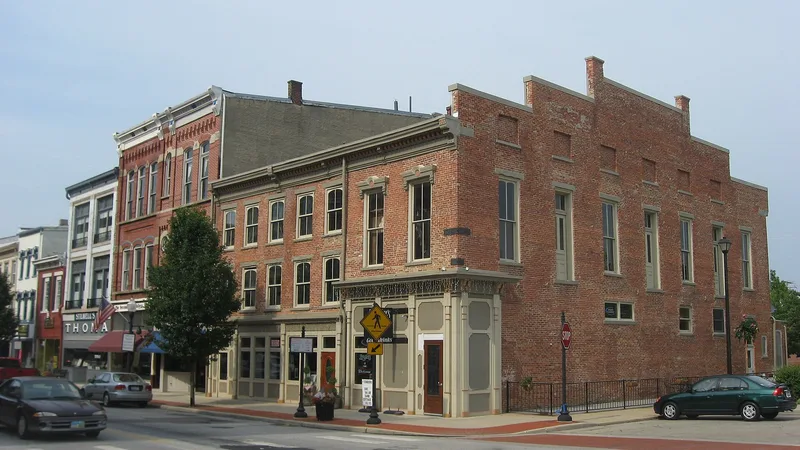

Why it's listed
This 23-block district northeast of Piqua's public square preserves the city's historic center. Bounded by the Great Miami River on the north and the Miami-Erie Canal on the east, it includes four blocks of commercial buildings along North Main Street, nine churches, one industrial complex and a large enclave of residences on Wayne, Downing and Caldwell Streets. Housing ranges from the 1822 Henry Kitchen house, the oldest building in the district, to the 1921 Spiker mansion. Wayne Street holds some of the city's purest Greek Revival and Federal examples, while Downing and Caldwell Streets display more elaborate Victorian and later designs built as industry brought wealth between 1870 and 1910. Main Street shops once backed onto the canal and many still have entrances on both sides. The district takes its name from early landowner Matthew Caldwell. Its importance rests on Piqua's role as a river port, quarrying center, land office town, canal city and later industrial community.
Significance in brief: The district is the central core of Piqua, platted in 1807, and holds many of the city's earliest and finest Federal, Greek Revival, Italianate and Queen Anne buildings. It reflects Piqua's growth from river port to canal town to industrial city. The nomination ties its importance to events of local and state-wide significance, including quarrying, the land office, the Miami-Erie Canal and later industry.
Machine-generated summary. This summary was generated by a language model from the official nomination document and has not been reviewed line by line by an editor. It may contain errors. Check the source document before relying on any detail. Source: nomination document (PDF) · National Archives catalog entry. NRHP reference 85000069, listed January 11, 1985. Summary generated October 2026 (model claude-sonnet-5-5, prompt v1.0-2026-10-29, confidence medium).
Key facts
| Address | N. Main, Wayne, Downing, Caldwell Sts; W. Ash to Camp Sts., Piqua |
|---|---|
| County | Miami County |
| Listed | January 11, 1985 |
| Reference number | 85000069 |
| Resource type | District |
| Architect / builder | Harvey H. Hiestand, Dayton (Spiker house); Albert Irwin, Piqua (Orr house); Cummins Scudder, Piqua (Dorsey house); W.F. Stillwell, Lafayette, IN (Orr-Flesh Building) |
| Architectural style | Federal, Greek Revival, Italianate, Queen Anne, Colonial/Georgian Revival, Victorian commercial, and other mixed styles |
| Areas of significance | Industry, Architecture |
| Level of significance | State |
| Status (as stated in the nomination) | Residential integrity is described as high. The commercial core has lost ground to a mall and shopping centers, some buildings are altered and some are vacant. |
| Acreage | 102 |
| Coordinates | 40.14278, -84.23959 (NPS GIS) |
What listing means for this property
This is a historic district. Buildings within its boundary are either contributing (they add to the district's significance) or non-contributing. Owners of contributing income-producing buildings can claim the 20% federal rehabilitation tax credit; homeowners should look at state credits. National Register districts impose no design review by themselves; a local historic district ordinance, if one exists, does (the difference explained).
General information, not legal or tax advice. Rules change; confirm with your State Historic Preservation Office or a qualified adviser.
Sources and further reading
- National Park Service, National Register of Historic Places database (snapshot May 2026), reference 85000069.
- Nomination form (PDF, National Archives) — catalog entry
- Wikidata Q49543580
- This listing as JSON
Last updated October 2026. Found an error? See the editorial policy for how to report it.