Fort Piqua Hotel
Also known as: Plaza Hotel; The Favorite Hotel

Approximate location: the National Park Service places this pin arbitrarily within the property, not at a surveyed point (stated accuracy ±12 m).
Why it's listed
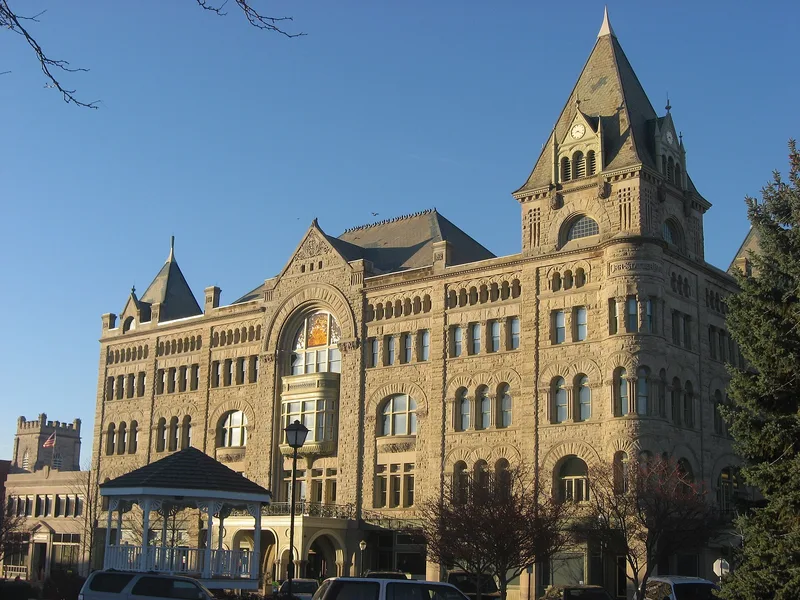
Built in 1890-1891 on a corner of Piqua Square, this four-and-one-half-story hotel at 114 West Main Street is one of Piqua's landmarks. It was first known as the Plaza Hotel and later as the Old Favorite Hotel. The partnership of Orr and Statler built it on a site previously occupied by small, deteriorating frame buildings, and they rented the ground-floor spaces as stores while leasing the hotel to operators. The building is rock-faced stone in random ashlar, about 120 by 80 feet, with a three-story arch marking the entrance, groups of round-headed windows, a slate hipped roof, and a thirty-foot corner tower with a pyramidal roof, gablets and turrets. Its massive, unified look is characteristic of Richardsonian Romanesque design, and it is described as an excellent example of that style. Later overshadowed by modern hotels and motels and bypassed by the interstate, it remains open, and its architecture recalls the town's more prosperous years.
Significance in brief: The nomination presents the hotel as an excellent example of Richardsonian Romanesque architecture, with a massive, unified rock-faced stone exterior and a prominent corner tower. It is also noted as one of Piqua's landmarks and for its role in the town's commerce, with stores on the ground floor and a succession of hotel operators.
Machine-generated summary. This summary was generated by a language model from the official nomination document and has not been reviewed line by line by an editor. It may contain errors. Check the source document before relying on any detail. Source: nomination document (PDF) · National Archives catalog entry. NRHP reference 74001576, listed February 15, 1974. Summary generated October 2026 (model claude-sonnet-5-5, prompt v1.0-2026-10-29, confidence high).
Key facts
| Address | 114 W. Main St., Piqua |
|---|---|
| County | Miami County |
| Listed | February 15, 1974 |
| Reference number | 74001576 |
| Resource type | Building |
| Period of significance | 19th Century (built 1890-1891) |
| Architect / builder | Built by the partnership of Orr and Statler |
| Architectural style | Richardsonian Romanesque |
| Areas of significance | Commerce, Architecture |
| Level of significance | Local |
| Status (as stated in the nomination) | Described as in good condition and in constant use; the hotel is open, though business is said to be poor. First-floor storefronts have been altered over the years. |
| Acreage | 1 |
| Coordinates | 40.14881, -84.24009 (NPS GIS) |
What listing means for this property
For an income-producing building, listing (individually or as a contributing building in a district) is the gateway to the 20% federal rehabilitation tax credit on qualified rehabilitation costs, often stackable with state credits. Work claiming the credit must follow the Secretary of the Interior's Standards and be approved in advance.
Listing does not restrict a private owner acting without federal money or permits; where federal funding or licensing is involved, Section 106 review applies.
General information, not legal or tax advice. Rules change; confirm with your State Historic Preservation Office or a qualified adviser.
Sources and further reading
- National Park Service, National Register of Historic Places database (snapshot May 2026), reference 74001576.
- Nomination form (PDF, National Archives) — catalog entry
- Wikipedia article (used for cross-checking only; text not reproduced here)
- Wikidata Q51956193
- This listing as JSON
Last updated October 2026. Found an error? See the editorial policy for how to report it.