Arrowston
Also known as: William Boal Wood House and Estate

Why it's listed
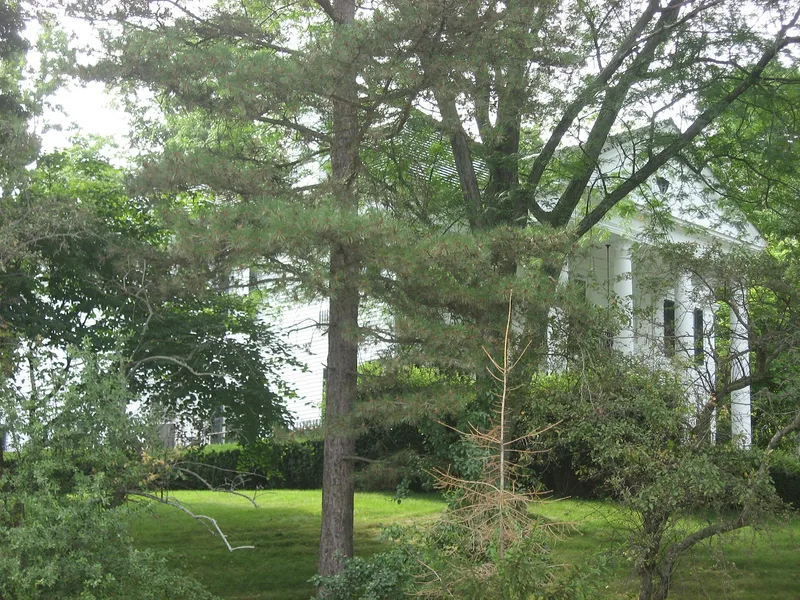
Arrowston is a hilltop estate on Park Avenue in Piqua, Ohio, between Echo Lake and the Hydraulic Canal. The main house began in 1887 as an Eastern Stick style residence built for William K. Boal, president of the Favorite Stove and Range Company. In 1927 William Wilson Wood III bought the property. Working with Columbus architect Gilmore Hanford and Piqua contractor Airheart M. Fry, the Woods remodeled the house in 1929 as a Georgian Revival mansion modeled on the Lady Pepperell House in Maine, which the family had restored. The grounds include a stable-garage-apartment, gardener's cottage, pool house, tennis court, playhouse, farmhouse, terraced gardens and a fountain. Interiors feature walnut paneling, carved plaster and wood, and wall coverings from a French chateau. The nomination values the estate for its scale, detailing, craftsmanship and landscaped setting, which contrast with the surrounding mid-20th century subdivisions.
Significance in brief: The nomination argues the estate is significant in western Ohio for its scale, detailing and setting. The 1929 remodeling drew on the Lady Pepperell House in Kittery Point, Maine, and is called an outstanding example of Colonial Revival as the ideal style for the wealthy. The property is also tied to Piqua industrial families, the Boals and the Woods.
Machine-generated summary. This summary was generated by a language model from the official nomination document and has not been reviewed line by line by an editor. It may contain errors. Check the source document before relying on any detail. Source: nomination document (PDF) · National Archives catalog entry. NRHP reference 80003162, listed February 8, 1980. Summary generated October 2026 (model claude-sonnet-5-5, prompt v1.0-2026-10-29, confidence medium).
Key facts
| Address | 1220 Park Ave., Piqua |
|---|---|
| County | Miami County |
| Listed | February 8, 1980 |
| Reference number | 80003162 |
| Resource type | Building |
| Period of significance | 1900- (specific dates 1887, 1929) |
| Architect / builder | A.M. Fry / R. Gilmore Hanford |
| Architectural style | Georgian Revival (1929 remodeling of an 1887 Eastern Stick style house with Queen Anne and Eastlake elements) |
| Areas of significance | Landscape Architecture, Architecture |
| Level of significance | State |
| Status (as stated in the nomination) | Described as in excellent condition, unaltered, and extremely well maintained; occupied as a private residence. |
| Acreage | 8 |
| Coordinates | 40.15404, -84.25937 (NPS GIS) |
What listing means for this property
National Register listing is honorary: it recognises significance and does not restrict what a private owner may do without federal money or permits. It unlocks the 20% federal rehabilitation tax credit for income-producing buildings, state credits in many states, and Section 106 review when federal agencies are involved. See what listing means in practice.
General information, not legal or tax advice. Rules change; confirm with your State Historic Preservation Office or a qualified adviser.
Sources and further reading
- National Park Service, National Register of Historic Places database (snapshot May 2026), reference 80003162.
- Nomination form (PDF, National Archives) — catalog entry
- Wikipedia article (used for cross-checking only; text not reproduced here)
- Wikidata Q4796218
- This listing as JSON
Last updated October 2026. Found an error? See the editorial policy for how to report it.