Garfield Library

Why it's listed
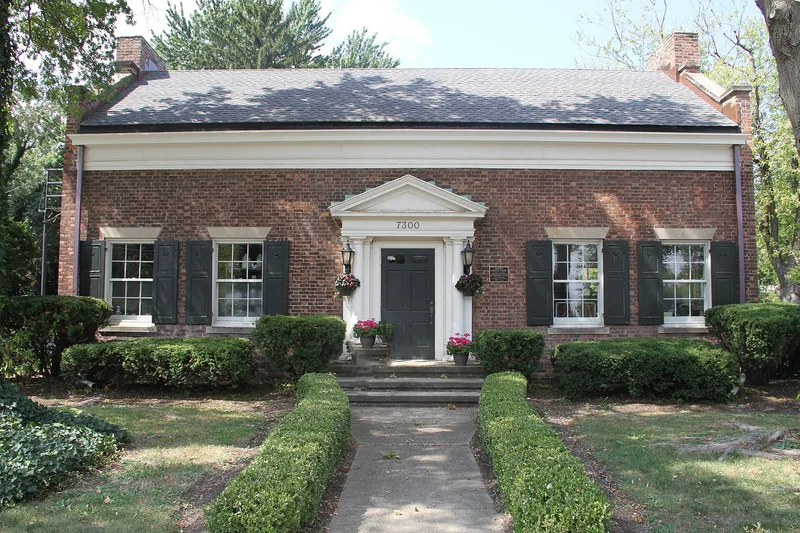
Garfield Library is a small brick building in Mentor, Ohio, finished in 1903 as the town's public library. Abram Garfield, a Cleveland architect and son of President James Garfield, donated the plans for a "New England Colonial" design. His brother James R. Garfield was the first president of the library association, which had grown from an 1875 organization and was incorporated in 1895. The building has Flemish bond brick walls, a five-bay east facade, a pedimented entrance with Doric pilasters and columns, and chimneys centered on the end walls. In 1927 the school board took over the library and renamed it for James R. Garfield. It was moved about two blocks in 1961 and converted to offices, with the interior altered by glass partitions. It is valued as one of the few institutional buildings by Abram Garfield and as a fine small Classic Revival example in Mentor.
Significance in brief: It is tied to the Garfield family and to the educational history of Mentor. James R. Garfield, son of President Garfield, was the first president of the library association, and his brother Abram designed the building. The form also calls it one of the few non-residential works by Abram Garfield and one of the best small-scale Classic Revival buildings in Mentor.
Machine-generated summary. This summary was generated by a language model from the official nomination document and has not been reviewed line by line by an editor. It may contain errors. Check the source document before relying on any detail. Source: nomination document (PDF) · National Archives catalog entry. NRHP reference 79001872, listed February 23, 1979. Summary generated October 2026 (model claude-sonnet-5-5, prompt v1.0-2026-10-29, confidence medium).
Key facts
| Address | 7300 Center St., Mentor |
|---|---|
| County | Lake County |
| Listed | February 23, 1979 |
| Reference number | 79001872 |
| Resource type | Building |
| Period of significance | 1900- |
| Architect / builder | Abram Garfield |
| Architectural style | Classic Revival (described in the original plans as "New England Colonial") |
| Areas of significance | Architecture |
| Level of significance | Local |
| Status (as stated in the nomination) | Moved in 1961 from the corner of Mentor and Center and refurbished as an office building; condition listed as excellent and the building is occupied, with the interior modified by glass partitions. |
| Acreage | 0.9 |
| Coordinates | 41.67193, -81.34003 (NPS GIS) |
What listing means for this property
For a publicly owned building or structure, listing mainly matters when federal funds, permits or licences are involved: projects then go through Section 106 review so effects on the property are considered. Listing also strengthens applications for preservation grants and, for leased income-producing uses, can enable the federal rehabilitation tax credit.
General information, not legal or tax advice. Rules change; confirm with your State Historic Preservation Office or a qualified adviser.
Sources and further reading
- National Park Service, National Register of Historic Places database (snapshot May 2026), reference 79001872.
- Nomination form (PDF, National Archives) — catalog entry
- Wikidata Q138448284
- This listing as JSON
Last updated October 2026. Found an error? See the editorial policy for how to report it.