Gray-Coulton House

Why it's listed
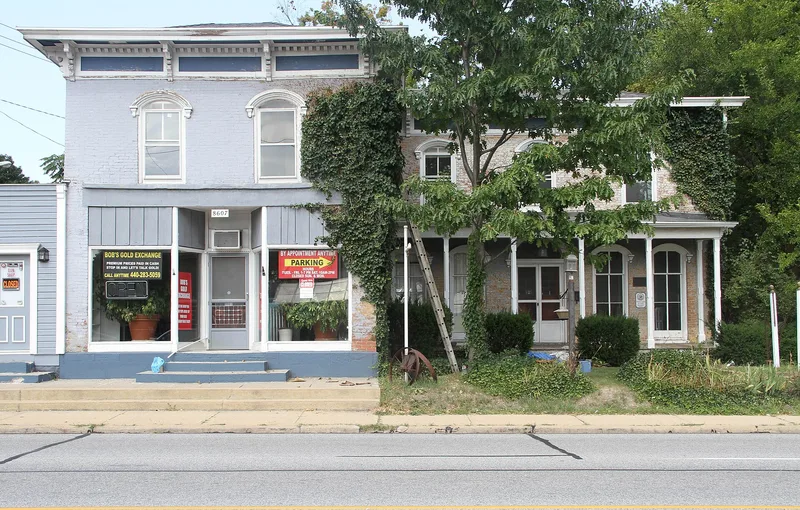
Built in 1867 by Martin Gray at 8607 Mentor Avenue, this L-shaped brick building began as a residence and soon became a store. Its Italianate character shows in the hipped roof, deep bracketed cornice with modillions, semi-circular molded window arches, a floor-to-ceiling bay window and a carved stone foundation. A barn, pony shed and privy survive behind it. In 1874 William DeLong, then Mayor of Mentor, bought it and converted a wing into a flour and seed store. James Garfield was often photographed in front of the store while campaigning for the presidency. Eugene Case made it a general store in 1896, and Mr. Whitcomb later ran a dry goods and grocery business there. A fire in May 1975 destroyed the roof, and the roof, eaves brackets and window sash were rebuilt, with original material saved wherever possible. The building is listed as Mentor's finest Italianate example.
Significance in brief: The nomination holds that the building and its outbuildings are Mentor's finest example of the Italianate style. It also has local history value: it was a home, then a flour and seed store and later a general store, and it was photographed during James Garfield's presidential campaign.
Machine-generated summary. This summary was generated by a language model from the official nomination document and has not been reviewed line by line by an editor. It may contain errors. Check the source document before relying on any detail. Source: nomination document (PDF) · National Archives catalog entry. NRHP reference 75001452, listed December 3, 1975. Summary generated October 2026 (model claude-sonnet-5-5, prompt v1.0-2026-10-29, confidence medium).
Key facts
| Address | 8607-8617 Mentor Ave., Mentor |
|---|---|
| County | Lake County |
| Listed | December 3, 1975 |
| Reference number | 75001452 |
| Resource type | Building |
| Period of significance | 1867 |
| Architect / builder | Martin Gray |
| Architectural style | Italianate |
| Areas of significance | Architecture |
| Level of significance | Local |
| Status (as stated in the nomination) | A fire in May 1975 destroyed the roof; restoration was under way and was projected to finish in March 1976. The building was in use as apartments, offices and a residence. |
| Acreage | 0.9 |
| Coordinates | 41.66988, -81.33209 (NPS GIS) |
What listing means for this property
National Register listing is honorary for a privately owned home: it does not by itself restrict what an owner may do with their own money, and it does not require public access. Restrictions come from local landmark or historic-district ordinances, which are separate (how they differ).
Owner-occupied houses are not eligible for the 20% federal rehabilitation tax credit, which applies to income-producing buildings, but many states offer credits for homeowners. Listing also opens the door to preservation easements and to buying a plaque. Start with what listing means for homeowners, renovating a listed house and selling one.
General information, not legal or tax advice. Rules change; confirm with your State Historic Preservation Office or a qualified adviser.
Sources and further reading
- National Park Service, National Register of Historic Places database (snapshot May 2026), reference 75001452.
- Nomination form (PDF, National Archives) — catalog entry
- Wikidata Q138448085
- This listing as JSON
Last updated October 2026. Found an error? See the editorial policy for how to report it.