Young, Benjamin and Mary, House
Also known as: Rhoda Corning Holmes House; Lak-95-3

Why it's listed
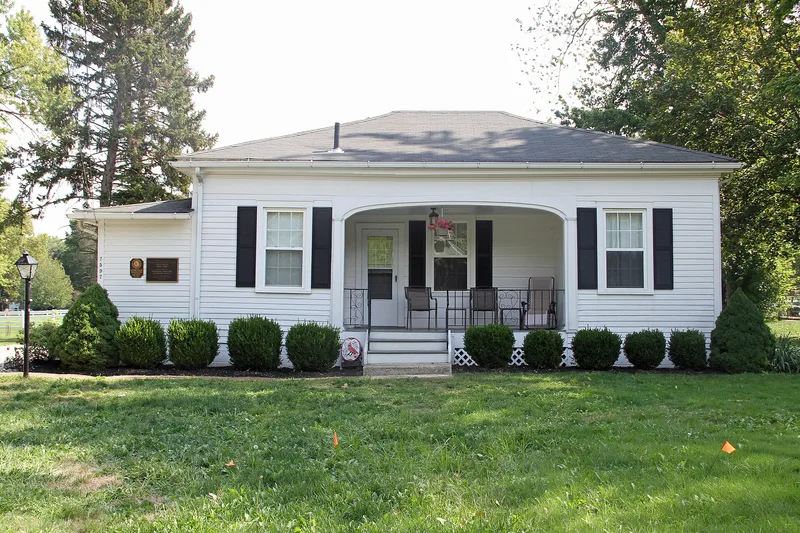
This one-story Federal style frame house on South Center Street in Mentor, Ohio, dates from about 1810 and has a rear kitchen wing from about 1830. Its defining feature is a centered recessed front porch with slender Doric pilasters and an elliptical arched opening, under a low hip roof with a wide frieze. Inside the structure, early construction survives: adzed oak beams, bark-covered log joists, split lath and very wide sheathing boards. The original location is unknown. The house was moved in the 1860s, when the wing was attached and Benjamin and Mary Young lived there, and again in 1955, to its present street. It was listed for architecture. The nomination calls it a rare surviving example of early Western Reserve frame building and a stylish one-story hip-roofed Federal house, a form few local examples match. It remains a single-family dwelling.
Significance in brief: The nomination argues the house is a rare example of a one-story, hip-roofed Federal house in the Western Reserve. It also retains early framing, including bark-covered log joists and adzed oak members. Its recessed front porch with an elliptical arched opening has no known counterpart in northern Ohio.
Machine-generated summary. This summary was generated by a language model from the official nomination document and has not been reviewed line by line by an editor. It may contain errors. Check the source document before relying on any detail. Source: nomination document (PDF) · National Archives catalog entry. NRHP reference 96000867, listed August 8, 1996. Summary generated October 2026 (model claude-sonnet-5-5, prompt v1.0-2026-10-29, confidence high).
Key facts
| Address | 7597 S. Center St., Mentor |
|---|---|
| County | Lake County |
| Listed | August 8, 1996 |
| Reference number | 96000867 |
| Resource type | Building |
| Period of significance | ca. 1810 -- ca. 1866 |
| Architect / builder | unknown |
| Architectural style | Federal |
| Criteria |
|
| Areas of significance | Architecture |
| Level of significance | Local |
| Status (as stated in the nomination) | Still used as a single dwelling; moved in 1955 and given a north addition for a bathroom and basement stairs. |
| Acreage | 0.9 |
| Coordinates | 41.66446, -81.33975 (NPS GIS) |
What listing means for this property
National Register listing is honorary for a privately owned home: it does not by itself restrict what an owner may do with their own money, and it does not require public access. Restrictions come from local landmark or historic-district ordinances, which are separate (how they differ).
Owner-occupied houses are not eligible for the 20% federal rehabilitation tax credit, which applies to income-producing buildings, but many states offer credits for homeowners. Listing also opens the door to preservation easements and to buying a plaque. Start with what listing means for homeowners, renovating a listed house and selling one.
General information, not legal or tax advice. Rules change; confirm with your State Historic Preservation Office or a qualified adviser.
Sources and further reading
- National Park Service, National Register of Historic Places database (snapshot May 2026), reference 96000867.
- Nomination form (PDF, National Archives) — catalog entry
- Wikidata Q138448680
- This listing as JSON
Last updated October 2026. Found an error? See the editorial policy for how to report it.