Mason, James, House

Why it's listed
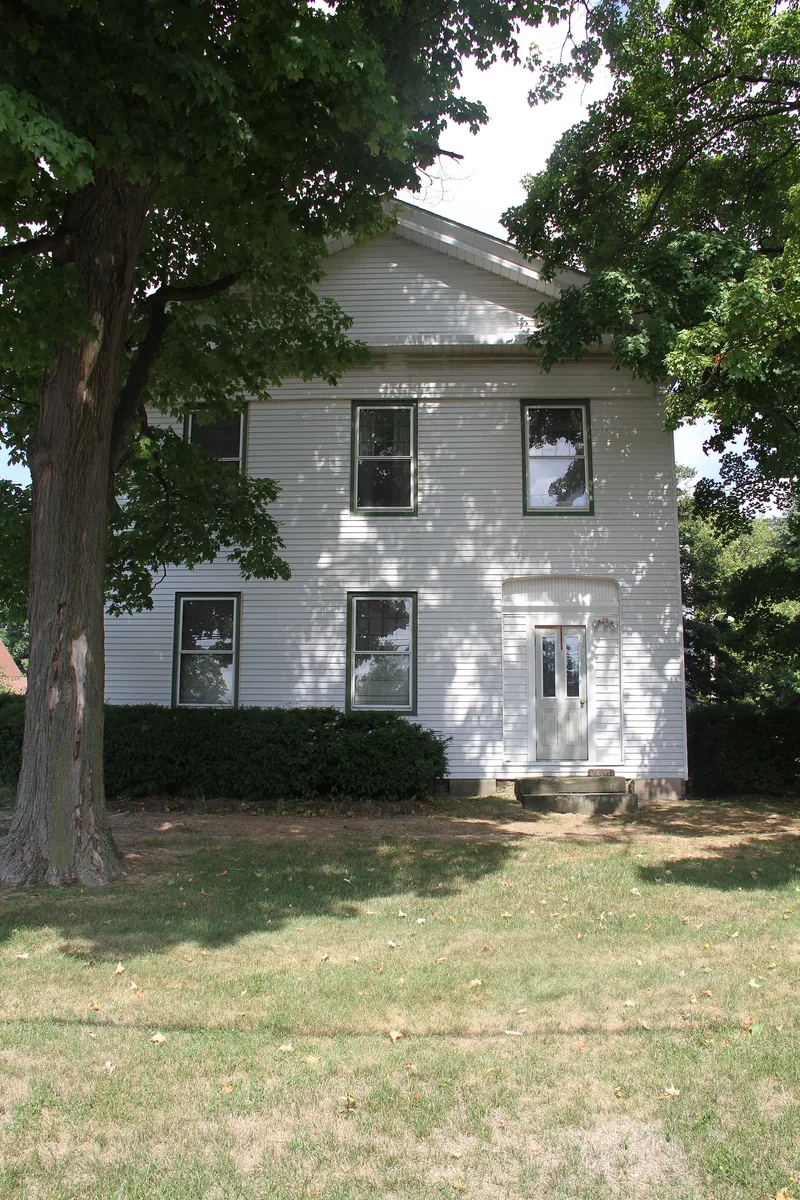
Built around 1835 for James Mason, a Cleveland lawyer, this frame house on Mentor Avenue in Mentor, Ohio, has a tall, conservative facade divided into three bays by four Doric pilasters, with a gabled roof, a fanlight in the gable, and an entrance with a slightly pointed arch, transom and sidelights. The plan is a Latin cross whose arms form two-story porches. In the 1850s Abraham Garfield, son of President James Garfield, added to the rear, and later additions followed. The facade is covered in flush tongue-and-groove paneling, while the sides and rear have cedar clapboards. The house is considered significant for its possible link to Jonathan Goldsmith, an Ohio architect whose trademark details appear here, though the proportions are less polished than his documented work. It may reflect designers trained by Goldsmith, such as Charles Wallace Heard and Goldsmith's son Gillett, and it contributes to a historic stretch of Mentor Avenue.
Significance in brief: The nomination argues the house may be connected to Jonathan Goldsmith, an Ohio architect known for unusual buildings. Its facade details, such as flush tongue-and-groove paneling, are Goldsmith trademarks, though the proportions are less refined than his known work. It is thought to be the work of men trained by Goldsmith, so it documents how his skills passed to other builders in Lake County. It also forms part of a historic streetscape along Mentor Avenue.
Machine-generated summary. This summary was generated by a language model from the official nomination document and has not been reviewed line by line by an editor. It may contain errors. Check the source document before relying on any detail. Source: nomination document (PDF) · National Archives catalog entry. NRHP reference 75001453, listed September 18, 1975. Summary generated October 2026 (model claude-sonnet-5-5, prompt v1.0-2026-10-29, confidence medium).
Key facts
| Address | 8125 Mentor Ave., Mentor |
|---|---|
| County | Lake County |
| Listed | September 18, 1975 |
| Reference number | 75001453 |
| Resource type | Building |
| Period of significance | 1800-1899 |
| Architect / builder | Additions by Abraham Garfield; original design possibly influenced by or connected to Jonathan Goldsmith |
| Architectural style | Greek Revival-style facade (the form cites Greek Revival references and a conservative c. 1835 facade with Doric pilasters) |
| Areas of significance | Architecture |
| Level of significance | Local |
| Status (as stated in the nomination) | Listed as occupied, in good condition, and owned by a church; the form records it as altered. |
| Acreage | 1 |
| Coordinates | 41.66443, -81.34912 (NPS GIS) |
What listing means for this property
National Register listing is honorary for a privately owned home: it does not by itself restrict what an owner may do with their own money, and it does not require public access. Restrictions come from local landmark or historic-district ordinances, which are separate (how they differ).
Owner-occupied houses are not eligible for the 20% federal rehabilitation tax credit, which applies to income-producing buildings, but many states offer credits for homeowners. Listing also opens the door to preservation easements and to buying a plaque. Start with what listing means for homeowners, renovating a listed house and selling one.
General information, not legal or tax advice. Rules change; confirm with your State Historic Preservation Office or a qualified adviser.
Sources and further reading
- National Park Service, National Register of Historic Places database (snapshot May 2026), reference 75001453.
- Nomination form (PDF, National Archives) — catalog entry
- Wikidata Q138448098
- This listing as JSON
Last updated October 2026. Found an error? See the editorial policy for how to report it.