Mentor Village School
Also known as: Center Street Village Elementary School; West Mentor High School

Why it's listed
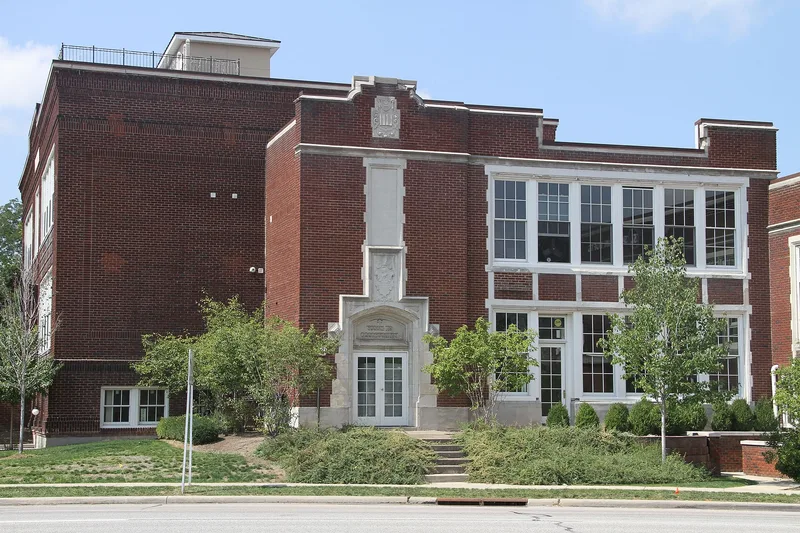
Mentor Village School is a brick school building on the northwest corner of Center Street and Mentor Avenue in Mentor, Ohio. It was built in three stages: a 2-1/2 story southern section in 1912-1914, a 1929 addition with gymnasium, auditorium and more classrooms, and a one-story classroom wing in 1949. The earliest section features brick diaper patterns and green encaustic tile, while the 1929 entries carry Jacobethan-style sandstone arches and mottos reading "Youth is Opportunity" and "Enter to Learn." The 1949 wing reflects postwar Modernist design. The school served Mentor Village as a "union" school, with primary, junior high and high school grades under one roof, and it was the third school on this site. Architect Franz C. Warner designed the original building, and Maier & Walsh of Cleveland designed the later additions. Many original interior details survive, and steel beams added after a 1986 earthquake remain visible. Its period of significance runs from 1914 to 1950, and it is currently vacant.
Significance in brief: It is significant under Criterion A as Mentor Village's only school from 1914 until the 1950s and as a rare surviving "union" school housing up to eleven grades. Under Criterion C it represents early work of school architect Franz C. Warner and the work of the Cleveland firm Maier & Walsh, including their Modernist 1949 wing.
Machine-generated summary. This summary was generated by a language model from the official nomination document and has not been reviewed line by line by an editor. It may contain errors. Check the source document before relying on any detail. Source: nomination document (PDF) · National Archives catalog entry. NRHP reference 05000026, listed February 9, 2005. Summary generated October 2026 (model claude-sonnet-5-5, prompt v1.0-2026-10-29, confidence high).
Key facts
| Address | 7482 Center St., Mentor |
|---|---|
| County | Lake County |
| Listed | February 9, 2005 |
| Reference number | 05000026 |
| Resource type | Building |
| Period of significance | 1914-1950 |
| Architect / builder | Franz C. Warner; Maier & Walsh; Tom Marcel, architect & Charles Grossman, structural engineer |
| Architectural style | Commercial Style, Jacobethan Revival, Modern Movement |
| Criteria |
|
| Areas of significance | Education, Architecture |
| Level of significance | Local |
| Status (as stated in the nomination) | Current function is listed as vacant. |
| Acreage | 6 |
| Coordinates | 41.66708, -81.34048 (NPS GIS) |
What listing means for this property
For a publicly owned building or structure, listing mainly matters when federal funds, permits or licences are involved: projects then go through Section 106 review so effects on the property are considered. Listing also strengthens applications for preservation grants and, for leased income-producing uses, can enable the federal rehabilitation tax credit.
Noted as vacant in the nomination. Nomination documents can be decades old; current status may differ. If you are considering buying an empty listed property, read the due-diligence checklist.
General information, not legal or tax advice. Rules change; confirm with your State Historic Preservation Office or a qualified adviser.
Sources and further reading
- National Park Service, National Register of Historic Places database (snapshot May 2026), reference 05000026.
- Nomination form (PDF, National Archives) — catalog entry
- Wikidata Q138448036
- This listing as JSON
Last updated October 2026. Found an error? See the editorial policy for how to report it.