Oliver, John G., House
Also known as: Wildwood Estate

Approximate location: the National Park Service places this pin arbitrarily within the property, not at a surveyed point (stated accuracy ±12 m).
Why it's listed
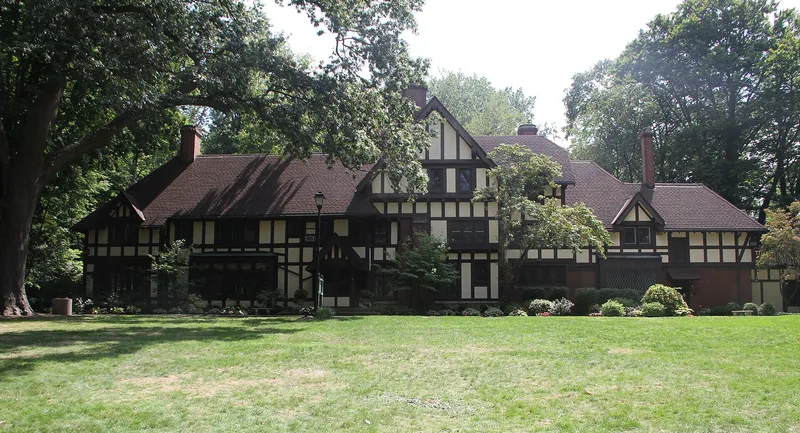
Wildwood, at 7645 Little Mountain Road in Mentor, is a three-story wood-frame country house finished in 1908 for John G. Oliver, a Cleveland industrialist and co-founder of the machine tool firm Bardons & Oliver. Oliver's visits to England left him with a taste for late medieval and early Renaissance manor houses, and he hired Cleveland architect Abram Garfield to design a seasonal home in that spirit. The stuccoed exterior has exposed timbers, gabled dormers, corbelled brick chimneys and leaded diamond-pane windows. Inside, oak-paneled dining and living rooms have dressed-stone fireplaces. The Olivers lived here from early spring to late fall. Servants' quarters were expanded around 1935-1940, a garage was added in 1948, and the kitchen was modernized in 1956-1957. The property stayed in the family until 1980, when it was sold to the City of Mentor for a park. It is valued as a representative Lake County estate and an early work by Garfield.
Significance in brief: The house is presented as an excellent example of the elaborate country estates built by prominent Cleveland gentlemen in Lake County in the early twentieth century. It was designed by Abram Garfield, an important Cleveland architect, and is described as one of the most representative of his early residential commissions.
Machine-generated summary. This summary was generated by a language model from the official nomination document and has not been reviewed line by line by an editor. It may contain errors. Check the source document before relying on any detail. Source: nomination document (PDF) · National Archives catalog entry. NRHP reference 81000444, listed October 1, 1981. Summary generated October 2026 (model claude-sonnet-5-5, prompt v1.0-2026-10-29, confidence high).
Key facts
| Address | 7645 Little Mountain Rd., Mentor |
|---|---|
| County | Lake County |
| Listed | October 1, 1981 |
| Reference number | 81000444 |
| Resource type | Building |
| Period of significance | 1900- |
| Architect / builder | Abram Garfield |
| Architectural style | English manor house (late Medieval and early Renaissance English manor house forms; Medieval-Renaissance Revival) |
| Areas of significance | Architecture |
| Level of significance | State |
| Status (as stated in the nomination) | Excellent condition, occupied; owned by the City of Mentor and opened as an adult cultural center and park. Altered by a ca. 1935-1940 south addition, a 1948 garage and 1956-1957 kitchen modernization. |
| Acreage | 1 |
| Coordinates | 41.66126, -81.32484 (NPS GIS) |
What listing means for this property
National Register listing is honorary for a privately owned home: it does not by itself restrict what an owner may do with their own money, and it does not require public access. Restrictions come from local landmark or historic-district ordinances, which are separate (how they differ).
Owner-occupied houses are not eligible for the 20% federal rehabilitation tax credit, which applies to income-producing buildings, but many states offer credits for homeowners. Listing also opens the door to preservation easements and to buying a plaque. Start with what listing means for homeowners, renovating a listed house and selling one.
General information, not legal or tax advice. Rules change; confirm with your State Historic Preservation Office or a qualified adviser.
Sources and further reading
- National Park Service, National Register of Historic Places database (snapshot May 2026), reference 81000444.
- Nomination form (PDF, National Archives) — catalog entry
- Wikidata Q138448308
- This listing as JSON
Last updated October 2026. Found an error? See the editorial policy for how to report it.