William Howard Taft National Historic Site
Also known as: See Also:Mt. Auburn Historic District

Approximate location: the National Park Service places this pin arbitrarily within the property, not at a surveyed point (stated accuracy ±12 m).
Why it's listed
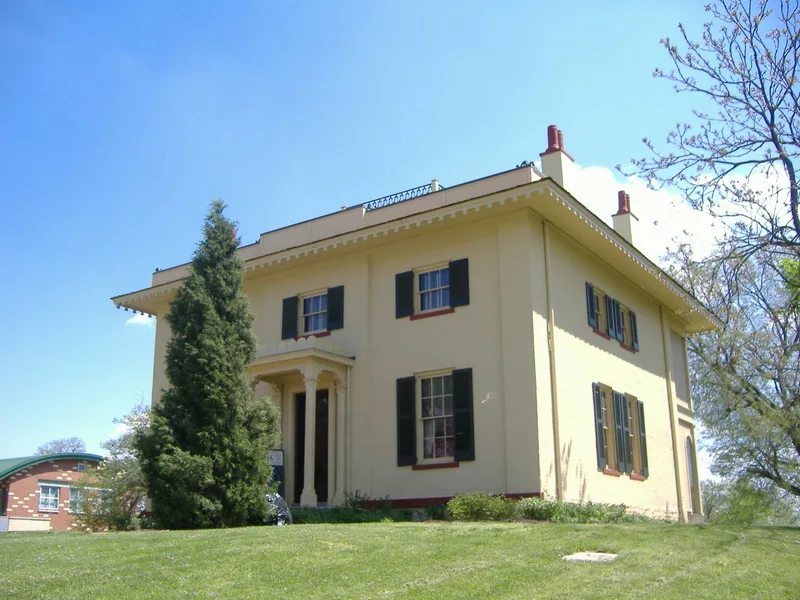
This brick house at 2038 Auburn Avenue in Cincinnati's Mt. Auburn neighborhood is the birthplace and boyhood home of William Howard Taft, born there on September 15, 1857. Built in the early 1840s, it was enlarged in 1851 when Alphonso Taft, the president's father, bought it and added a two-story wing on the east. Between 1851 and 1877 the house was basically Italianate in style. A fire in 1877 led to a raised upper-floor ceiling and pressed metal exterior details. An attempt in 1964 restored the exterior to its earlier look. From 1940 to 1961 the house served as apartments, which changed many interior partitions and floors. The lot has shrunk to half an acre, and neighboring houses have been removed. The house is the only surviving structure linked to Taft and his family, whose members include a Chief Justice, a senator and a school founder. It was designated a national historic site in 1969.
Significance in brief: The house is the birthplace and boyhood home of the 27th President, who later served as Chief Justice, and it is the only surviving structure associated with Taft and his family. The Taft family played a significant national role in politics and government for nearly a century. The house is also an example of Italianate architecture.
Machine-generated summary. This summary was generated by a language model from the official nomination document and has not been reviewed line by line by an editor. It may contain errors. Check the source document before relying on any detail. Source: nomination document (PDF) · National Archives catalog entry. NRHP reference 66000612, listed October 15, 1966. Summary generated October 2026 (model claude-sonnet-5-5, prompt v1.0-2026-10-29, confidence medium).
Key facts
| Address | 2038 Auburn Ave., Cincinnati |
|---|---|
| County | Hamilton County |
| Listed | October 15, 1966 |
| Reference number | 66000612 |
| Resource type | Building |
| Period of significance | 1800-1899 |
| Architectural style | Italianate |
| Areas of significance | Law, Politics/Government, Architecture |
| Level of significance | National |
| National Historic Landmark | Yes, designated December 31, 1999 |
| Status (as stated in the nomination) | Owned by the public and used as a museum and park. Described as occupied, with work in progress and structural problems in the rear addition. Restored in 1964 to its pre-1877 exterior appearance. |
| Acreage | 0.5 |
| Within district | Mount Auburn Historic District |
| Coordinates | 39.11969, -84.50843 (NPS GIS) |
What listing means for this property
National Register listing is honorary: it recognises significance and does not restrict what a private owner may do without federal money or permits. It unlocks the 20% federal rehabilitation tax credit for income-producing buildings, state credits in many states, and Section 106 review when federal agencies are involved. See what listing means in practice.
General information, not legal or tax advice. Rules change; confirm with your State Historic Preservation Office or a qualified adviser.
Sources and further reading
- National Park Service, National Register of Historic Places database (snapshot May 2026), reference 66000612.
- Nomination form (PDF, National Archives) — catalog entry
- Wikipedia article (used for cross-checking only; text not reproduced here)
- Wikidata Q8012587
- This listing as JSON
Last updated October 2026. Found an error? See the editorial policy for how to report it.