Weston, John Henry, House
Also known as: Weston, J.H., House; Weston Flats; Ham-6529-10

Why it's listed
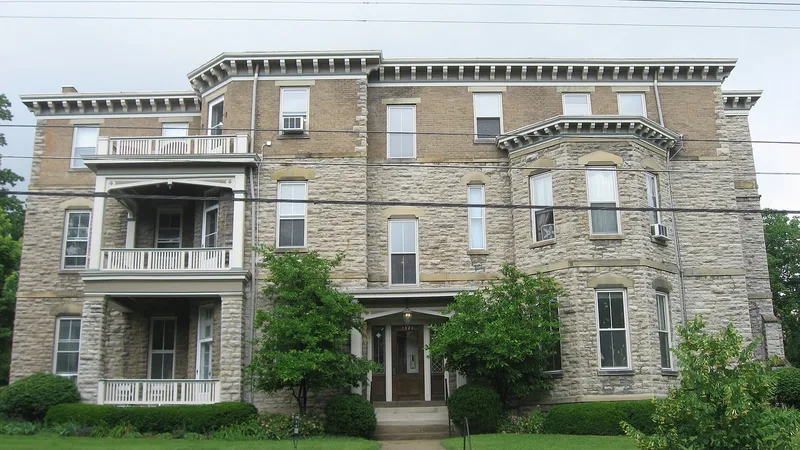
Built around 1873 on a rise in Cincinnati's Hyde Park neighborhood, this three-story building began as an Italianate villa with Tudor and Gothic Revival details, faced in rock-faced limestone with sandstone trim. In 1917 it was converted into six apartments. The original roof and tower caps were replaced with a third story of light brown brick, and new porches and a central entrance were added in Neoclassical, Tudor and Craftsman-influenced styles that echo the older design. Inside, the apartments keep Italianate door and window frames, walnut doors, tile-surrounded mantels, pocket doors and oak floors. A six-car garage stands at the rear. The property matters as one of the few surviving hilltop estate houses in a neighborhood built mostly in the early twentieth century. Its reuse as apartments shows how Hyde Park changed from an exclusive suburb to part of the city. The period of significance runs from 1873 to about 1920.
Significance in brief: The nomination argues the house is significant under Criterion A in community development as one of few surviving 19th-century suburban estate mansions in Hyde Park. Its 1917 conversion to a fashionable apartment house, carried out with care to harmonize new and old features, links the neighborhood's suburban past to its later urban character. Long ownership by one family and high property values kept its original apartment layouts and finishes largely intact.
Machine-generated summary. This summary was generated by a language model from the official nomination document and has not been reviewed line by line by an editor. It may contain errors. Check the source document before relying on any detail. Source: nomination document (PDF) · National Archives catalog entry. NRHP reference 02000218, listed March 20, 2002. Summary generated October 2026 (model claude-sonnet-5-5, prompt v1.0-2026-10-29, confidence high).
Key facts
| Address | 1321 Michigan Ave., Cincinnati |
|---|---|
| County | Hamilton County |
| Listed | March 20, 2002 |
| Reference number | 02000218 |
| Resource type | Building |
| Period of significance | 1873-ca. 1920 |
| Architect / builder | Unknown |
| Architectural style | Mid-19th century: Gothic Revival; Late Victorian: Italianate; Late 19th and early 20th century revivals: Classical Revival and Tudor Revival |
| Criteria |
|
| Areas of significance | Community Planning and Development |
| Level of significance | Local |
| Status (as stated in the nomination) | Described as in very good condition with little alteration over the past 84 years; in use as a multiple dwelling with six apartments. |
| Acreage | 0.9 |
| Coordinates | 39.13610, -84.44238 (NPS GIS) |
What listing means for this property
National Register listing is honorary for a privately owned home: it does not by itself restrict what an owner may do with their own money, and it does not require public access. Restrictions come from local landmark or historic-district ordinances, which are separate (how they differ).
Owner-occupied houses are not eligible for the 20% federal rehabilitation tax credit, which applies to income-producing buildings, but many states offer credits for homeowners. Listing also opens the door to preservation easements and to buying a plaque. Start with what listing means for homeowners, renovating a listed house and selling one.
General information, not legal or tax advice. Rules change; confirm with your State Historic Preservation Office or a qualified adviser.
Sources and further reading
- National Park Service, National Register of Historic Places database (snapshot May 2026), reference 02000218.
- Nomination form (PDF, National Archives) — catalog entry
- Wikipedia article (used for cross-checking only; text not reproduced here)
- Wikidata Q6238984
- This listing as JSON
Last updated October 2026. Found an error? See the editorial policy for how to report it.